Skip main navigation
Sold
  • $1,800,000

    501 NE Province Dr, Camas, WA 98607

    4beds
    4,843sqft
    Residential, Single Family Residence
    Built in 2024
    9,583 Square Feet Lot
    $1,788,900 Zestimate®
    $372/sqft
    $6,306 Estimated rent

    Home value

    $1,788,900

    $1.68M - $1.90M

    $6,306/mo

    Zestimate® history
    Loading
    Loading...

    Owner options

    List your home for rent

    $6,306/mo

    Rent Zestimate®

    Find your next renter with Zillow Rental Manager. Plus, with online applications, you can quickly screen prospective tenants – for free.

    Learn more

    $6,306/mo

    Rent Zestimate®

    Refinance and save

    $11,356/mo

    Est. payment

    Refinancing to a lower rate could help reduce your monthly payments and save thousands over the life of the loan.

    See today's rates

    $11,356/mo

    Est. payment

    Explore your selling options

    Work with a Zillow partner agent

    Leverage their expertise and Zillow's premium Showcase listings to get your home seen by more buyers.

    Get started

    List with your own agent

    Get your home in front of millions of buyers by listing it on Zillow.

    Learn how to do it

    Sell it yourself

    Take full control of how buyers see your home on Zillow by listing For Sale by Owner (FSBO).

    List your home

    What's special

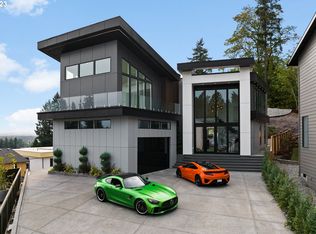
    Save and come back for complete photoset! Introducing the newest masterpiece by Euro Style Homes—a contemporary luxury home that truly sets a new standard for modern living. Situated in the prestigious Province Estates, this brand-new construction seamlessly blends innovative design with an unparalleled location, offering breathtaking vistas and refined elegance throughout. As you step into the grand foyer, you’ll immediately be struck by the seamless flow of the custom marble staircase and natural light that pours through expansive floor-to-ceiling windows, framing panoramic views of SW Washington's most stunning landscapes. The expansive open-concept living space is an entertainer's dream, featuring a state-of-the-art gourmet kitchen with top-tier commercial-grade appliances, custom European cabinetry, and an oversized travertine waterfall island that invites both casual meals and lavish gatherings. The double-story great room, with its sleek linear water vapor fireplace and 20 ft panel glass slider, opens effortlessly to an expansive composite deck that offers both sophistication and serenity with outdoor BBQ, stunning views and easy access to the backyard turf putting green. Whether hosting an intimate evening under the stars or a grand summer soirée, the thoughtful indoor-outdoor flow ensures every event is unforgettable. Upstairs, the luxurious primary suite is a sanctuary in itself, boasting a private terrace, and an opulent spa-inspired bath with a soaking tub and walk-in rainfall shower and custom closet rivaling any designer boutique. Two additional bedroom suites upstairs are equally impressive, offering ultimate comfort and privacy. Then stepping downstairs, you will find a guest bedroom, home office, spacious home gym and custom sauna with cedar, quartz and glass doors that allow you to enjoy the view from the comfort and privacy of your own spa. Access to top-rated Camas schools and proximity to the best local dining and shopping.

    Zillow last checked:

    Listing updated:

    Listed by:

    Matthew Tercek wacontracts@therealbrokerage.com,

    Real Broker LLC,

    Benson Bui 503-593-0211,

    Real Broker LLC

    Bought with:

    Kyle Huckabee, 139958

    Real Broker LLC

    Source: RMLS (OR),MLS#: 24682842MLS Logo

    Facts & features

    Interior

    Bedrooms & bathrooms
    • Bedrooms: 4
    • Bathrooms: 5
    • Full bathrooms: 4
    • Partial bathrooms: 1
    • Main level bathrooms: 1
    Rooms
    • Room types: Office, Bedroom 4, Bedroom 2, Bedroom 3, Dining Room, Family Room, Kitchen, Living Room, Primary Bedroom
    Primary bedroom
    • Features: Balcony, Closet Organizer, Engineered Hardwood, Ensuite
    • Level: Upper
    • Area: 378
    • Dimensions: 21 x 18
    Bedroom 2
    • Features: Engineered Hardwood, Ensuite
    • Level: Upper
    • Area: 204
    • Dimensions: 12 x 17
    Bedroom 3
    • Features: Engineered Hardwood, Ensuite
    • Level: Upper
    • Area: 238
    • Dimensions: 14 x 17
    Bedroom 4
    • Features: Engineered Hardwood
    • Level: Main
    • Area: 168
    • Dimensions: 14 x 12
    Dining room
    • Features: Engineered Hardwood
    • Level: Upper
    • Area: 180
    • Dimensions: 12 x 15
    Kitchen
    • Features: Island, Pantry, Engineered Hardwood
    • Level: Upper
    • Area: 384
    • Width: 12
    Living room
    • Features: Fireplace, Engineered Hardwood, High Ceilings
    • Level: Upper
    • Area: 500
    • Dimensions: 25 x 20
    Office
    • Features: Engineered Hardwood
    • Level: Main
    • Area: 168
    • Dimensions: 14 x 12
    Heating
    • Forced Air, Fireplace(s)
    Cooling
    • Central Air
    Appliances
    • Included: Built In Oven, Built-In Refrigerator, Cooktop, Dishwasher, Gas Appliances, Microwave, Range Hood, Stainless Steel Appliance(s), Gas Water Heater
    Features
    • High Ceilings, Soaking Tub, Kitchen Island, Pantry, Balcony, Closet Organizer, Butlers Pantry
    • Flooring: Engineered Hardwood, Heated Tile, Tile
    • Windows: Aluminum Frames, Double Pane Windows
    • Basement: Crawl Space
    • Number of fireplaces: 1
    • Fireplace features: Electric
    Interior area
    • Total structure area: 4,843
    • Total interior livable area: 4,843 sqft

    Property

    Parking
    • Total spaces: 3
    • Parking features: Driveway, Off Street, Garage Door Opener, Attached
    • Attached garage spaces: 3
    • Has uncovered spaces: Yes
    Features
    • Stories: 2
    • Patio & porch: Covered Deck, Deck
    • Exterior features: Gas Hookup, Yard, Balcony
    • Fencing: Fenced
    • Has view: Yes
    • View description: River, Territorial, Trees/Woods
    • Has water view: Yes
    • Water view: River
    Lot
    • Size: 9,583 Square Feet
    • Features: Gentle Sloping, SqFt 7000 to 9999
    Details
    • Additional structures: GasHookup
    • Parcel number: 986046470

    Construction

    Type & style
    • Home type: SingleFamily
    • Architectural style: Contemporary
    • Property subtype: Residential, Single Family Residence
    Materials
    • Cement Siding
    • Foundation: Concrete Perimeter
    Condition
    • New Construction
    • New construction: Yes
    • Year built: 2024
    Details
    • Warranty included: Yes

    Utilities & green energy

    • Gas: Gas Hookup, Gas
    • Sewer: Public Sewer
    • Water: Public
    • Utilities for property: Cable Connected

    Community & HOA

    Community
    • Subdivision: Province Estates
    HOA
    • Has HOA: Yes
    • HOA fee: $350 annually
    Location
    • Region: Camas

    Financial & listing details

    • Price per square foot: $372/sqft
    • Tax assessed value: $1,077,804
    • Annual tax amount: $2,223
    • Date on market: 9/7/2024
    • Cumulative days on market: 14 days
    • Listing terms: Cash,Conventional
    • Road surface type: Concrete, Paved

    Price history

    DateEventPrice
    10/24/2024Sold$1,800,000-20%$372/sqft
    Source: RMLS (OR) #24682842 Report a problem
    9/21/2024Pending sale$2,249,000$464/sqft
    Source: RMLS (OR) #24682842 Report a problem
    9/7/2024Listed for sale$2,249,000+1399.3%$464/sqft
    Source: RMLS (OR) #24682842 Report a problem
    5/2/2023Sold$150,000-31.5%$31/sqft
    Source: RMLS (OR) #22034341 Report a problem
    2/23/2023Pending sale$219,000$45/sqft
    Source: RMLS (OR) #22034341 Report a problem
    2/15/2023Listed for sale$219,000$45/sqft
    Source: RMLS (OR) #22034341 Report a problem

    Public tax history

    YearProperty taxesTax assessment
    2024$10,269 +361.8%$1,077,804 +331.1%
    2023$2,224 -5.3%$250,000 +18.2%
    2022$2,348 +11.3%$211,500 +0.7%
    2021$2,110 +29.9%$210,000 +20%
    2020$1,625 $175,000 +40%
    2019$1,625 +33.1%$125,000 +25%
    2018$1,221 $100,000
    Find assessor info on the county website

    Neighborhood: 98607

    Nearby schools

    GreatSchools rating
    Schools provided by the listing agent
    • Elementary: Woodburn
    • Middle: Liberty
    • High: Camas

    Source: RMLS (OR). This data may not be complete. We recommend contacting the local school district to confirm school assignments for this home.

    Get a cash offer in 3 minutes
    Find out how much your home could sell for in as little as 3 minutes with a no-obligation cash offer.
    Estimated market value
    $1,788,900
    Get a cash offer in 3 minutes
    Find out how much your home could sell for in as little as 3 minutes with a no-obligation cash offer.
    Estimated market value
    $1,788,900