Skip main navigation
Sold for $1,568,000
  • Listed by: Real Broker • Philip Kang • Contact: 714-724-1841
    Bought with: First Team Real Estate
    $1,568,000

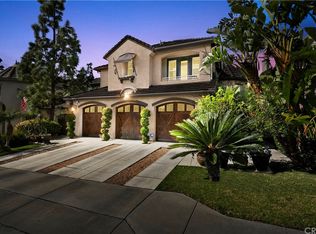
    501 Newman Cir, Placentia, CA 92870

    3beds
    2,819sqft
    Single Family Residence
    Built in 2003
    8,443 Square Feet Lot
    $1,574,100 Zestimate®
    $556/sqft
    $6,247 Estimated rent

    Home value

    $1,574,100

    $1.45M - $1.72M

    $6,247/mo

    Zestimate® history
    Loading
    Loading...

    Owner options

    List your home for rent

    $6,247/mo

    Rent Zestimate®

    Find your next renter with Zillow Rental Manager. Plus, with online applications, you can quickly screen prospective tenants – for free.

    Learn more

    $6,247/mo

    Rent Zestimate®

    Refinance and save

    $9,980/mo

    Est. payment

    Refinancing to a lower rate could help reduce your monthly payments and save thousands over the life of the loan.

    See today's rates

    $9,980/mo

    Est. payment

    Explore your selling options

    Work with a Zillow partner agent

    Leverage their expertise and Zillow's premium Showcase listings to get your home seen by more buyers.

    Get started

    List with your own agent

    Get your home in front of millions of buyers by listing it on Zillow.

    Learn how to do it

    Sell it yourself

    Take full control of how buyers see your home on Zillow by listing For Sale by Owner (FSBO).

    List your home

    What's special

    Sparkling poolSpacious loftPrivate balconyResort-style backyardAbundance of natural lightVersatile denOversized secondary bedrooms
    Welcome to 501 Newman Circle, a rare gem situated on a spacious corner lot in the coveted Bel Maison community of Placentia. This thoughtfully designed residence offers nearly 3,000 square feet of versatile living space, complete with a resort-style backyard featuring a sparkling pool, spa, and built-in BBQ—perfect for entertaining year-round. Inside, you'll find 3 spacious bedrooms, a generous loft, a flexible den, and 3 full bathrooms—all crafted for everyday comfort and effortless living. Step inside to soaring cathedral ceilings and an abundance of natural light that fills the open-concept floor plan, creating a bright, airy ambiance from the moment you arrive. The layout flows seamlessly from the formal living and dining areas into the heart of the home, with picturesque views of the loft above adding architectural interest. One of the home’s most desirable features is the rare first-floor primary suite, offering convenience and privacy. Also on the main level, you’ll find a full bathroom and a versatile den—ideal for a home office, guest room, or optional fourth bedroom. Upstairs, a spacious loft overlooks the main living space, accompanied by two oversized secondary bedrooms and a full bath. One of the bedrooms even includes access to a private balcony, perfect for morning coffee or evening relaxation. Sitting on a premium corner lot, the backyard is an entertainer’s paradise—complete with a sparkling pool and spa, built-in BBQ, and expansive patio space ideal for outdoor gatherings. Meticulously maintained and now hitting the market for the first time, this exceptional home is situated within a vibrant community renowned for its top-rated schools, family-friendly atmosphere, and central location.

    Zillow last checked:

    Listing updated:

    Listed by:

    Philip Kang DRE #01862860 714-724-1841,

    Real Broker,

    Jacob Choi DRE #01744435 949-228-9202,

    Real Broker

    Bought with:

    Clayton Kilbarger, DRE #01413602

    First Team Real Estate

    Source: CRMLS,MLS#: PW25137215MLS LogoOriginating MLS: California Regional MLS

    Facts & features

    Interior

    Bedrooms & bathrooms
    • Bedrooms: 3
    • Bathrooms: 3
    • Full bathrooms: 3
    • Main level bathrooms: 2
    • Main level bedrooms: 1
    Rooms
    • Room types: Bedroom, Den, Family Room, Loft, Primary Bathroom, Primary Bedroom, Other, Dining Room
    Primary bedroom
    • Features: Main Level Primary
    Bedroom
    • Features: Bedroom on Main Level
    Bathroom
    • Features: Bathroom Exhaust Fan, Bathtub, Dual Sinks, Full Bath on Main Level, Remodeled, Separate Shower, Tub Shower, Upgraded, Walk-In Shower
    Family room
    • Features: Separate Family Room
    Kitchen
    • Features: Kitchen Island, Remodeled, Tile Counters, Updated Kitchen
    Other
    • Features: Walk-In Closet(s)
    Heating
    • Central, Fireplace(s)
    Cooling
    • Central Air
    Appliances
    • Included: Barbecue, Dishwasher, Electric Oven, Gas Range, Microwave, Refrigerator, Water Heater
    • Laundry: Washer Hookup, Gas Dryer Hookup, Inside, Laundry Room
    Features
    • Breakfast Bar, Breakfast Area, Ceiling Fan(s), Crown Molding, Cathedral Ceiling(s), Separate/Formal Dining Room, Eat-in Kitchen, High Ceilings, Open Floorplan, Recessed Lighting, Two Story Ceilings, Bedroom on Main Level, Loft, Main Level Primary, Walk-In Closet(s)
    • Flooring: Carpet, Wood
    • Doors: Sliding Doors
    • Windows: Double Pane Windows
    • Has fireplace: Yes
    • Fireplace features: Family Room
    • Common walls with other units/homes: No Common Walls
    Interior area
    • Total interior livable area: 2,819 sqft

    Property

    Parking
    • Total spaces: 2
    • Parking features: Driveway, Garage
    • Attached garage spaces: 2
    Accessibility
    • Accessibility features: Safe Emergency Egress from Home
    Features
    • Levels: Two
    • Stories: 2
    • Entry location: Front Door
    • Patio & porch: Patio, Wrap Around
    • Exterior features: Rain Gutters
    • Has private pool: Yes
    • Pool features: In Ground, Private
    • Has spa: Yes
    • Spa features: In Ground
    • Fencing: Stone,Stucco Wall,Wrought Iron
    • Has view: Yes
    • View description: Neighborhood, Pool
    Lot
    • Size: 8,443 Square Feet
    • Features: Back Yard, Corner Lot, Cul-De-Sac, Lawn, Landscaped, Sprinkler System, Value In Land, Walkstreet, Yard
    Details
    • Parcel number: 34072108
    • Special conditions: Standard

    Construction

    Type & style
    • Home type: SingleFamily
    • Architectural style: Tudor
    • Property subtype: Single Family Residence
    Materials
    • Drywall, Concrete, Stucco
    • Foundation: Slab
    Condition
    • Updated/Remodeled,Turnkey
    • New construction: No
    • Year built: 2003

    Utilities & green energy

    • Sewer: Public Sewer, Sewer Assessment(s)
    • Water: Public
    • Utilities for property: Electricity Connected, Natural Gas Connected, Sewer Connected, Water Connected

    Community & HOA

    Community
    • Features: Curbs, Street Lights, Suburban, Sidewalks
    • Security: Carbon Monoxide Detector(s), Smoke Detector(s)
    • Subdivision: Bel Maison (Belm)
    HOA
    • Has HOA: Yes
    • Amenities included: Management
    • HOA fee: $95 monthly
    • HOA name: Bel Maison
    • HOA phone: 909-444-7655
    Location
    • Region: Placentia

    Financial & listing details

    • Price per square foot: $556/sqft
    • Tax assessed value: $796,717
    • Annual tax amount: $9,568
    • Date on market: 6/19/2025
    • Cumulative days on market: 22 days
    • Listing terms: Cash,Cash to New Loan,Conventional,1031 Exchange,FHA,Fannie Mae,VA Loan
    • Road surface type: Paved

    Price history

    DateEventPrice
    8/7/2025Sold$1,568,000-2%$556/sqft
    Source: CRMLS #PW25137215 Report a problem
    7/15/2025Pending sale$1,599,900$568/sqft
    Source: CRMLS #PW25137215 Report a problem
    6/20/2025Listed for sale$1,599,900$568/sqft
    Source: CRMLS #PW25137215 Report a problem
    6/24/2011Listing removed$3,350$1/sqft
    Source: Real Property Management Report a problem
    6/7/2011Listed for rent$3,350$1/sqft
    Source: Real Property Management Report a problem

    Public tax history

    YearProperty taxesTax assessment
    2025$9,568 +2.5%$796,717 +2%
    2024$9,334 +2%$781,096 +2%
    2023$9,155 +1.3%$765,781 +2%
    2022$9,042 +2.2%$750,766 +2%
    2021$8,845 -0.3%$736,046 +1%
    2020$8,873 $728,499 +2%
    2019$8,873 +4%$714,215 +2%
    2018$8,533 +2.9%$700,211 +2%
    2017$8,289 $686,482 +2%
    2016$8,289 +2%$673,022 +1.5%
    2015$8,127 +4.2%$662,913 +2%
    2014$7,801 $649,928 +0.5%
    2013-- $646,991 +2%
    2012-- $634,305 +2%
    2011-- $621,868 +0.8%
    2010-- $617,221 -0.2%
    2009-- $618,688 +2%
    2008-- $606,557 +2%
    2007-- $594,664 +2%
    2006-- $583,004 +2%
    2005-- $571,573 +2%
    2004-- $560,366 +235.5%
    2003-- $167,023 +2%
    2002-- $163,749
    Find assessor info on the county website

    Neighborhood: 92870

    Nearby schools

    GreatSchools rating
    Schools provided by the listing agent
    • Elementary: Tynes
    • Middle: Kraemer
    • High: Valencia

    Source: CRMLS. This data may not be complete. We recommend contacting the local school district to confirm school assignments for this home.

    Get a cash offer in 3 minutes
    Find out how much your home could sell for in as little as 3 minutes with a no-obligation cash offer.
    Estimated market value
    $1,574,100
    Get a cash offer in 3 minutes
    Find out how much your home could sell for in as little as 3 minutes with a no-obligation cash offer.
    Estimated market value
    $1,574,100