Skip main navigation
Off market
  • $1,704,700

    507 Newman Cir, Placentia, CA 92870

    5beds
    3,300sqft
    SingleFamily
    Built in 2003
    5,601 Square Feet Lot
    $1,704,700 Zestimate®
    $517/sqft
    $5,945 Estimated rent

    Home value

    $1,704,700

    $1.62M - $1.81M

    $5,945/mo

    Zestimate® history
    Loading
    Loading...

    Owner options

    List your home for rent

    $5,945/mo

    Rent Zestimate®

    Find your next renter with Zillow Rental Manager. Plus, with online applications, you can quickly screen prospective tenants – for free.

    Learn more

    $5,945/mo

    Rent Zestimate®

    Refinance and save

    $10,822/mo

    Est. payment

    Refinancing to a lower rate could help reduce your monthly payments and save thousands over the life of the loan.

    See today's rates

    $10,822/mo

    Est. payment

    Explore your selling options

    Work with a Zillow partner agent

    Leverage their expertise and Zillow's premium Showcase listings to get your home seen by more buyers.

    Get started

    List with your own agent

    Get your home in front of millions of buyers by listing it on Zillow.

    Learn how to do it

    Sell it yourself

    Take full control of how buyers see your home on Zillow by listing For Sale by Owner (FSBO).

    List your home

    What's special

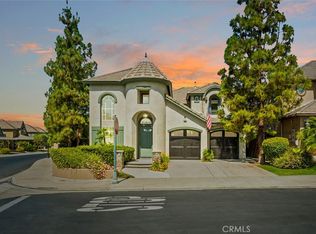
    Sold in 4 days! Buyers lost their loan due to financial changes due to COVID. The largest and most exceptional semi-custom estate available in the desirable golf community of Bel Maison! At first glance, you will be transported to a quiet little cul-de-sac in the South of France. Over $250K was spent creating this masterpiece. Upon entering the impressive 2 story rotunda with custom stone medallion, you will know you are home! Enjoy evenings in the living room, complete with a $20K French fireplace, or a dinner party in the formal dinning room with French doors leading to an entertainer's paradise back yard. Take a dip in the 10 person fiber optic spa (blue, green, red or whatever you desire colored water). Enjoy time with family and friends by the outdoor fireplace with a romantic built in sitting area. The family room with a lovely fireplace, is located off the outstanding gourmet kitchen with large center island, granite counters, back splash, and rich chocolate stained cabinets. As a bonus, there is a full wet bar, and the downstairs room is used as the 5th bedroom (no closet). Luxury is the only word to describe the well designed spacious master suite, with private sitting area complete with the 4th fireplace, romantic deck, incredible extra large custom walk-in closet, & 8 jet spa tub surrounded by double sinks are just the beginning. 3 huge upstairs bedrooms include Jack & Jill. Upstairs double door office could be 4th bedroom. Versatile floor pan allowing 3-5 bedrooms

    This property is off market, which means it's not currently listed for sale or rent on Zillow. This may be different from what's available on other websites or public sources.

    Facts & features

    Interior

    Bedrooms & bathrooms
    • Bedrooms: 5
    • Bathrooms: 4
    • Full bathrooms: 2
    • 3/4 bathrooms: 1
    • 1/4 bathrooms: 1
    Heating
    • Forced air, Electric, Gas
    Cooling
    • Central
    Appliances
    • Included: Dishwasher, Garbage disposal, Microwave
    • Laundry: Individual Room, Inside, Gas Dryer Hookup, Washer Hookup, Laundry Chute
    Features
    • Recessed Lighting, Wet Bar, Balcony, Granite Counters, Two Story Ceilings, Coffered Ceiling(s), Wired for Data, Open Floorplan, Built-in Features, Crown Molding, High Ceilings
    • Flooring: Tile, Hardwood
    • Doors: French Doors, Panel Doors, ENERGY STAR Qualified Doors
    • Windows: Blinds, Screens, Double Pane Windows, Plantation Shutters, ENERGY STAR Qualified Windows, Drapes
    • Has fireplace: Yes
    • Fireplace features: Living Room, Gas, Family Room, Gas Starter, Raised Hearth, Decorative, Master Retreat, Outside
    • Common walls with other units/homes: No Common Walls
    Interior area
    • Total interior livable area: 3,300 sqft

    Property

    Parking
    • Total spaces: 6
    • Parking features: Garage - Attached
    Accessibility
    • Accessibility features: 36 inch or more wide halls, Doors - Swing in
    Features
    • Levels: Two
    • Patio & porch: Slab, Patio Open, Patio, Front Porch
    • Exterior features: Stone, Stucco
    • Pool features: In Ground, Association, Gunite, Community
    • Has spa: Yes
    • Spa features: In Ground, Private, Association, Gunite, Heated, Community
    • Fencing: Wrought Iron, Privacy, Excellent Condition, Stucco Wall
    • Has view: Yes
    • View description: Water
    • Has water view: Yes
    • Water view: Water
    Lot
    • Size: 5,601 sqft
    • Features: Walkstreet, Back Yard, Front Yard, Cul-De-Sac, Sprinklers In Rear, Sprinklers On Side, Landscaped, Lot Over 40000 Sqft, Yard, Sprinkler System, Lawn, Sprinklers In Front, Park Nearby, Sprinklers Timer, Near Public Transit, Sprinklers Drip System, Up Slope from Street, Gentle Sloping
    Details
    • Parcel number: 34072109
    • Special conditions: Standard

    Construction

    Type & style
    • Home type: SingleFamily
    • Architectural style: French
    Materials
    • Roof: Tile
    Condition
    • Turnkey
    • Year built: 2003

    Utilities & green energy

    • Electric: Electricity - On Property, 220 Volts in Garage
    • Sewer: Sewer Paid, Public Sewer
    • Water: Public
    • Utilities for property: Underground Utilities, Water Connected, Phone Connected, Sewer Available, Electricity Connected, Natural Gas Connected, Cable Connected

    Community & neighborhood

    Location
    • Region: Placentia

    HOA & financial

    HOA
    • Has HOA: Yes
    • HOA fee: $85 monthly
    • Amenities included: Pool

    Other

    Other facts
    • CommonWalls: No Common Walls
    • ConstructionMaterials: Stucco, Stone
    • PropertyType: Residential
    • Sewer: Sewer Paid, Public Sewer
    • StateOrProvince: CA
    • YearBuiltSource: Assessor
    • LaundryFeatures: Individual Room, Inside, Gas Dryer Hookup, Washer Hookup, Laundry Chute
    • LotFeatures: Walkstreet, Back Yard, Front Yard, Cul-De-Sac, Sprinklers In Rear, Sprinklers On Side, Landscaped, Lot Over 40000 Sqft, Yard, Sprinkler System, Lawn, Sprinklers In Front, Park Nearby, Sprinklers Timer, Near Public Transit, Sprinklers Drip System, Up Slope from Street, Gentle Sloping
    • ParkingFeatures: Garage, Direct Garage Access, Driveway, Garage Door Opener, Street, Garage - Three Door, Side by Side, Driveway Up Slope From Street, Garage Faces Front, Concrete
    • PreviousStandardStatus: Active
    • CommunityFeatures: Sidewalks, Suburban, Curbs, Street Lights
    • SpecialListingConditions: Standard
    • EatingArea: Breakfast Counter / Bar, Breakfast Nook, In Kitchen, Separated, Dining Room
    • FireplaceFeatures: Living Room, Gas, Family Room, Gas Starter, Raised Hearth, Decorative, Master Retreat, Outside
    • AssociationFeeFrequency: Monthly
    • CountyOrParish: Orange
    • PoolFeatures: In Ground, Association, Gunite, Community
    • Roof: Tile
    • RoomType: Living Room, Master Suite, Formal Entry, Walk-In Pantry, Separate Family Room, Utility Room, Jack & Jill, Dressing Area, Retreat, Kitchen, Laundry
    • SpaFeatures: In Ground, Private, Association, Gunite, Heated, Community
    • StandardStatus: Active Under Contract
    • DoorFeatures: French Doors, Panel Doors, ENERGY STAR Qualified Doors
    • InteriorFeatures: Recessed Lighting, Wet Bar, Balcony, Granite Counters, Two Story Ceilings, Coffered Ceiling(s), Wired for Data, Open Floorplan, Built-in Features, Crown Molding, High Ceilings
    • PatioAndPorchFeatures: Slab, Patio Open, Patio, Front Porch
    • PropertyCondition: Turnkey
    • WindowFeatures: Blinds, Screens, Double Pane Windows, Plantation Shutters, ENERGY STAR Qualified Windows, Drapes
    • Appliances: Dishwasher, Microwave, Double Oven, Water Softener, Gas Water Heater, 6 Burner Stove, Self Cleaning Oven, Disposal, Gas Cooktop, Range Hood, ENERGY STAR Qualified Appliances
    • Fencing: Wrought Iron, Privacy, Excellent Condition, Stucco Wall
    • Heating: Forced Air, Natural Gas, Central, Fireplace(s), ENERGY STAR Qualified Equipment
    • View: Neighborhood
    • AssociationAmenities: Pool
    • ExteriorFeatures: Rain Gutters, Lighting, Awning(s)
    • HighSchoolDistrict: Placentia-Yorba Linda Unified
    • CommunityFeatures: Storm Drains
    • AccessibilityFeatures: 36 inch or more wide halls, Doors - Swing in
    • ArchitecturalStyle: French
    • Utilities: Underground Utilities, Water Connected, Phone Connected, Sewer Available, Electricity Connected, Natural Gas Connected, Cable Connected
    • StreetSuffix: Circle
    • Appliances: Water Line to Refrigerator
    • City: Placentia
    • MLSAreaMajor: 84 - Placentia
    • Levels: Two
    • RoadSurfaceType: Paved, Maintained
    • Electric: Electricity - On Property, 220 Volts in Garage
    • ElevationUnits: Feet
    • LivingAreaUnits: Square Feet
    • WaterSource: Public
    • LotSizeSource: Assessor
    • RoadFrontageType: City Street
    • Flooring: Tile, Wood, Stone
    • AttachedGarageYN: 1
    • CurrentFinancing: VA
    • Country: US
    • RoomKitchenFeatures: Kitchen Island, Kitchen Open to Family Room, Granite Counters, Remodeled Kitchen
    • RoomBathroomFeatures: Shower in Tub, Bathtub, Shower, Double Sinks In Master Bath, Separate tub and shower, Walk-in shower, Double sinks in bath(s), Exhaust fan(s), Jetted Tub
    • TaxTractNumber: 15312
    • Cooling: Central Air, ENERGY STAR Qualified Equipment
    • SeniorCommunityYN: 0
    • CommonInterest: Planned Development
    • ParcelNumber: 34072109
    • Road surface type: Paved, Maintained

    Price history

    DateEventPrice
    6/16/2020Sold$1,050,000-4.2%$318/sqft
    Source: Public Record Report a problem
    5/15/2020Pending sale$1,096,000$332/sqft
    Source: Re/Max Cornerstone #PW20043751 Report a problem
    5/12/2020Listed for sale$1,096,000$332/sqft
    Source: Re/Max Cornerstone #PW20043751 Report a problem
    4/1/2020Listing removed$1,096,000$332/sqft
    Source: Re/Max Cornerstone #PW20043751 Report a problem
    3/5/2020Pending sale$1,096,000$332/sqft
    Source: Re/Max Cornerstone #PW20043751 Report a problem
    2/28/2020Listed for sale$1,096,000+9.6%$332/sqft
    Source: Re/Max Cornerstone #PW20043751 Report a problem
    5/27/2015Sold$1,000,000$303/sqft
    Source: Public Record Report a problem
    4/28/2015Pending sale$1,000,000$303/sqft
    Source: Seven Gables Real Estate #PW15022488 Report a problem
    4/17/2015Listed for sale$1,000,000$303/sqft
    Source: Seven Gables Real Estate #PW15022488 Report a problem
    4/12/2015Pending sale$1,000,000$303/sqft
    Source: Seven Gables Real Estate #PW15022488 Report a problem
    3/18/2015Listed for sale$1,000,000$303/sqft
    Source: House of Seven Gables Real Estate, Inc. #PW15022488 Report a problem
    3/17/2015Pending sale$1,000,000$303/sqft
    Source: House of Seven Gables Real Estate, Inc. #PW15022488 Report a problem
    3/3/2015Price change$1,000,000+0.1%$303/sqft
    Source: House of Seven Gables Real Estate, Inc. #PW15022488 Report a problem
    2/3/2015Listed for sale$998,888+1.9%$303/sqft
    Source: RE/MAX REALTY CENTRE #PW15022488 Report a problem
    5/29/2014Listing removed$979,900$297/sqft
    Source: First Team Real Estate #IG14089031 Report a problem
    5/16/2014Price change$979,900-0.8%$297/sqft
    Source: First Team Real Estate #IG14089031 Report a problem
    5/2/2014Listed for sale$987,900+27.9%$299/sqft
    Source: First Team Real Estate #IG14089031 Report a problem
    1/8/2013Sold$772,500-4.6%$234/sqft
    Source: Public Record Report a problem
    9/6/2012Price change$810,000+2.5%$245/sqft
    Source: Utopia Mortgage & Real Estate #S706103 Report a problem
    6/28/2012Listed for sale$790,000+20156.4%$239/sqft
    Source: Utopia Mortgage & Real Estate #S703016 Report a problem
    8/10/2011Listing removed$3,900$1/sqft
    Source: Utopia Mortgage & Real Estate #S653646 Report a problem
    6/30/2011Listed for sale$3,900-99.4%$1/sqft
    Source: Utopia Mortgage & Real Estate #S653646 Report a problem
    6/29/2011Listing removed$3,900$1/sqft
    Source: Utopia Mortgage & Real Estate #S659965 Report a problem
    4/2/2011Listed for rent$3,900$1/sqft
    Source: ERA Pacific Meridian #S653646 Report a problem
    6/24/2003Sold$626,000$190/sqft
    Source: Public Record Report a problem

    Public tax history

    YearProperty taxesTax assessment
    2025$13,222 +2.4%$1,148,326 +2%
    2024$12,910 +1.9%$1,125,810 +2%
    2023$12,673 +1.1%$1,103,736 +2%
    2022$12,537 +1.5%$1,082,095 +2%
    2021$12,356 -4.5%$1,060,878 -3.5%
    2020$12,932 $1,098,938 +2%
    2019$12,932 +3.9%$1,077,391 +2%
    2018$12,441 +2.9%$1,056,266 +2%
    2017$12,087 $1,035,555 +2%
    2016$12,087 +2%$1,015,250 +28.3%
    2015$11,847 +29.3%$791,454 +2%
    2014$9,160 $775,951 +7.8%
    2013-- $719,571
    2012-- $719,571
    2011-- $719,571
    2010-- $719,571 -0.2%
    2009-- $721,282 +2%
    2008-- $707,140 +2%
    2007-- $693,275 +2%
    2006-- $679,682 +2%
    2005-- $666,355 +4.5%
    2004-- $637,687 +281.8%
    2003-- $167,023 +2%
    2002-- $163,749

    Find assessor info on the county website

    Neighborhood: 92870

    Nearby schools

    GreatSchools rating
    Schools provided by the listing agent
    • Elementary: Tynes
    • Middle: Kreamer
    • High: Valencia
    • District: Placentia-Yorba Linda Unified

    Source: The MLS. This data may not be complete. We recommend contacting the local school district to confirm school assignments for this home.

    Get a cash offer in 3 minutes
    Find out how much your home could sell for in as little as 3 minutes with a no-obligation cash offer.
    Estimated market value
    $1,704,700
    Get a cash offer in 3 minutes
    Find out how much your home could sell for in as little as 3 minutes with a no-obligation cash offer.
    Estimated market value
    $1,704,700