Skip main navigation
Active
  • Listed by: Coldwell Banker Realty Gilford NH • Joshua Matthews
    Price cut: $20K (7/7)
    $640,000

    501 Ocean Boulevard #1, Hampton, NH 03842

    3beds
    1,858sqft
    : 
    Loading
    Get pre-qualified
    Condominium
    Built in 1930
    -- sqft lot
    $-- Zestimate®
    $344/sqft
    $-- HOA

    What's special

    Neatly hidden first-floor laundryThree parking spaces
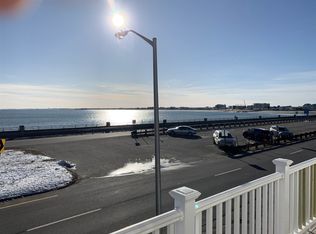
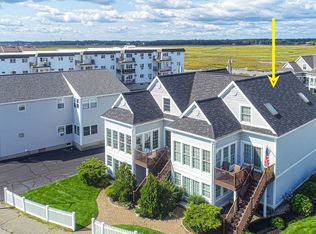
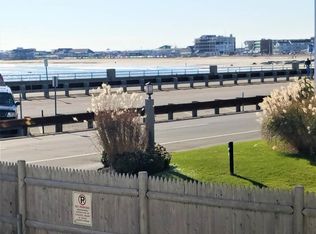
    PRICED MORE THAN 5% BELOW ASSESSMENT - INSTANT EQUITY. Whether you're looking for a year-round home, a vacation getaway or a short term rental option, then welcome to 501 Ocean Boulevard in Hampton, NH! Completely gutted to the studs and rebuilt in 1999/2000, this turn-key year-round condo (with no condo fees) offers all the benefits of oceanfront living. Build memories here: whether you want to grab your morning coffee and go for a peaceful stroll along the beach, lie in the sun with a good book, or take the surfboard out, you can do it all. Enjoy those breezy summer evenings out on your porch and watch the fireworks without the struggle of finding a parking spot or fighting the crowds. The updated, first-floor 3-bed 1-bath layout also offers a 2nd living room with a 3/4 bath in the lower level, and it's perfect whether you're looking to entertain guests or just relax at your own beachside getaway. You'll appreciate the gas stove in the living room to help take off the chill during the colder nights too. A neatly hidden first-floor laundry also makes life easier, whether this is a year-round home for you, a vacation getaway, or a rental. No lack of parking here, as it comes with three parking spaces. With everything this property offers, the real value is the location. Located just steps away from the ocean, and sandwiched between North Beach and Hampton Beach, right at the base of Great Boars Head, it puts you on the slower side of the action, making access in and out extremely convenient while still being less than a ten-minute leisurely walk to shops, restaurants, and entertainment. Arguably the most affordable condo on the strip. Showings by appointment only.
    81 days
    |
    2,017
    |
    71
    |

    Zillow last checked:

    Listing updated:

    Listed by:

    Joshua Matthews,

    Coldwell Banker Realty Gilford NH Off:603-524-2255

    Source: PrimeMLS,MLS#: 5084334MLS Logo

    Loading...

      Facts & features

      Interior

      Bedrooms & bathrooms
      • Bedrooms: 3
      • Bathrooms: 2
      • Full bathrooms: 1
      • 3/4 bathrooms: 1
      Heating
      • Natural Gas, Hot Water, Gas Stove
      Cooling
      • Other
      Appliances
      • Laundry: 1st Floor Laundry
      Features
      • Dining Area
      • Flooring: Bamboo, Carpet, Vinyl
      • Basement: Climate Controlled,Concrete,Full,Partially Finished,Interior Access,Basement Stairs,Interior Entry
      Interior area
      • Total structure area: 2,586
      • Total interior livable area: 1,858 sqft
      • Finished area above ground: 1,411
      • Finished area below ground: 447
      Video & virtual tour

      Property

      Parking
      • Parking features: Paved
      Features
      • Levels: One
      • Stories: 1
      • Patio & porch: Porch
      • Has view: Yes
      • View description: Water
      • Has water view: Yes
      • Water view: Water
      • Waterfront features: Beach Access
      • Body of water: Atlantic Ocean
      • Frontage length: Road frontage: 88
      Lot
      • Size: 5,227 Square Feet
      • Features: City Lot
      Details
      • Parcel number: HMPTM266B51U1
      • Zoning description: Residential

      Construction

      Type & style
      • Home type: Condo
      • Property subtype: Condominium
      Materials
      • Vinyl Siding
      • Foundation: Concrete
      • Roof: Asphalt Shingle
      Condition
      • New construction: No
      • Year built: 1930

      Utilities & green energy

      • Electric: 150 Amp Service, Circuit Breakers
      • Sewer: Public Sewer
      • Utilities for property: Cable, Gas On-Site

      Community & HOA

      Location
      • Region: Hampton

      Financial & listing details

      • Price per square foot: $344/sqft
      • Tax assessed value: $677,700
      • Annual tax amount: $8,349
      • Date on market: 4/19/2026
      • Road surface type: Paved

        Estimated market value

        Not available

        Estimated sales range

        Not available

        Not available

        Price history

        DateEventPrice
        7/7/2026Price change$640,000-3%$344/sqft
        Source: PrimeMLS #5084334 Report a problem
        6/11/2026Price change$660,000-3.6%$355/sqft
        Source: PrimeMLS #5084334 Report a problem
        5/12/2026Price change$685,000-2.1%$369/sqft
        Source: PrimeMLS #5084334 Report a problem
        4/23/2026Listed for sale$700,000-6%$377/sqft
        Source: PrimeMLS #5084334 Report a problem
        10/31/2025Listing removed$745,000$401/sqft
        Source: PrimeMLS #5044695 Report a problem
        6/4/2025Listed for sale$745,000$401/sqft
        Source: PrimeMLS #5044695 Report a problem

        Public tax history

        YearProperty taxesTax assessment
        2024$8,349 +6.3%$677,700 +44.5%
        2023$7,857 +5.7%$469,100
        2022$7,431 $469,100

        Find assessor info on the county website

        Monthly payment

        Est. payment

        Payment breakdown

        Explore the cost of this home by adjusting the details. Changes won't be saved.
        All calculations are estimates and provided by Zillow, Inc. for informational purposes only. Actual amounts may vary.
        HOA fees may include property taxes on listings classified as Co-Ops. Contact the listing agent and/or owner for fee details.
        Mortgage interest rates are dependent on a number of factors, including credit score, down payment, and repayment length. Interest rate data provided by Zillow Group Marketplace, Inc. as of 1/1/1970 from various mortgage lenders with which we have lead or other similar arrangements; the Estimated Payment is an average of those rates.
        See how much you could borrow to make a competitive offer.

        Climate risks

        Neighborhood: 03842

        Getting around

        30 / 100
        Car-Dependent
        44 / 100
        Somewhat Bikeable

        Nearby schools

        GreatSchools rating
        Schools provided by the listing agent
        • Elementary: Adeline C. Marston School
        • Middle: Hampton Academy Junior HS
        • High: Winnacunnet High School
        • District: Hampton School District

        Source: PrimeMLS. This data may not be complete. We recommend contacting the local school district to confirm school assignments for this home.

        A local agent can set up tours, give advice and negotiate with sellers.

        A local lender can help you make sure your offer is ready when you are.

        Browse local experts

        Similar homes

        Skip to the end of the carouselSkip to the beginning of the carousel