Skip main navigation
Off market
  • $1,723,200

    501 Penllyn Pike, Blue Bell, PA 19422

    8beds
    7,518sqft
    SingleFamily
    Built in 1751
    6.81 Acres Lot
    $1,723,200 Zestimate®
    $229/sqft
    $3,885 Estimated rent

    Home value

    $1,723,200

    $1.46M - $2.05M

    $3,885/mo

    Zestimate® history
    Loading
    Loading...

    Owner options

    List your home for rent

    $3,885/mo

    Rent Zestimate®

    Find your next renter with Zillow Rental Manager. Plus, with online applications, you can quickly screen prospective tenants – for free.

    Learn more

    $3,885/mo

    Rent Zestimate®

    Refinance and save

    $10,966/mo

    Est. payment

    Refinancing to a lower rate could help reduce your monthly payments and save thousands over the life of the loan.

    See today's rates

    $10,966/mo

    Est. payment

    Explore your selling options

    Work with a Zillow partner agent

    Leverage their expertise and Zillow's premium Showcase listings to get your home seen by more buyers.

    Get started

    List with your own agent

    Get your home in front of millions of buyers by listing it on Zillow.

    Learn how to do it

    Sell it yourself

    Take full control of how buyers see your home on Zillow by listing For Sale by Owner (FSBO).

    List your home

    What's special

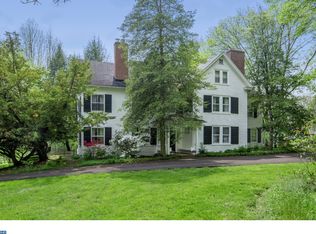
    $100,000 BUYER AMENITY ALLOWANCE!Own a "Piece of History! Gorgeous Gentleman's Estate on Picture-Perfect 6.81 Acres can be Your Own Private Paradise!! The Original 1750 Home and Grist Mill were ensconced on more than 300 acres given to William Foulke by William Penn, and is the Oldest Gwynedd Valley Home on record! Entering the Tree-Lined, Recently-Resurfaced Driveway, you roll down the windows and hear nothing but the "Sounds of Nature". Towering Trees, Stone Walls, and a Myriad of Fenced Meadows surround you! Guests can splash in the Heated Inground Pool, enjoy barbecue on the Pretty Paver Patios or relax in the Gorgeous Gardens!! Everyone wants to stay! No problem! After all, you have a Cozy Carriage House Apartment with New Central Air boasting a Lovely Living Room, Divine Dining Room, Eat-In Kitchen, 2 Bedrooms and a Bath. They will love the Light and Bright Interior, Heavenly Hardwood Floors, Views from Every Room -- did I mention their own Private Garden. All this atop a Fantastic 4-Car Garage. Perfect spot for In-Laws,Recent College Grads returning home, Great Guest Suite or Rent it Out -- Township has approved as Rental Residence!! Everyone will want this totally separate "Piece of Paradise"! Equestrians will love the Terrific 3-Stall Barn with Tack Room/Workshop, and the Fenced Meadows are the perfect venue for riding, jumping, and exercising your Arabian or future Derby Winner!! Always saving the best for last, you enter the Manor House through the Pretty Portico with "Pew" Benches, noting that ALL the Window Glass on the Main Level is Original! Love those Older Transom and Storybook Windows surrounding the Decorator Door, and Colonial Hardware. A Gorgeous Grand Foyer with Gleaming Oak Pegged Floors raises your expectations! Seven Superb Fireplaces (4 working) are spread throughout the Outstanding Open Floor Plan with Spacious Room Sizes and Views from Every Room! A Fireside Living Room offers several doors to a Wraparound Paver Patio. Host The Holidays in the Divine Dining Room, where a Table for 20 is No Problem! Darling Den/Office with Full-Wall Fieldstone Fireplace is totally charming. Cozy Country Kitchen with Custom Cabinetry, Corian, Walk-In Pantry,and Wonderful Wine Cellar with Refrigeration System, plus loads of goodies from the All-New Whole Foods just down the road! All this in a Blue Ribbon School System with a World-Recognized Robot Lab, and Shady Grove Elementary--one of the best in the State! Welcome Home!

    This property is off market, which means it's not currently listed for sale or rent on Zillow. This may be different from what's available on other websites or public sources.

    Facts & features

    Interior

    Bedrooms & bathrooms
    • Bedrooms: 8
    • Bathrooms: 4
    • Full bathrooms: 3
    • 1/2 bathrooms: 1
    Heating
    • Baseboard, Gas
    Cooling
    • Central
    Appliances
    • Included: Dishwasher, Microwave
    Features
    • SecuritySys, CentralVacuu, 9Ft+Ceiling, StallShower, Stain/LeadGl, WaterTreatSy, Replacement Windows
    • Flooring: Tile, Carpet, Hardwood
    • Has fireplace: Yes
    Interior area
    • Total interior livable area: 7,518 sqft

    Property

    Parking
    • Total spaces: 7
    • Parking features: Garage - Detached
    Features
    • Exterior features: Stucco
    Lot
    • Size: 6.81 Acres

    Construction

    Type & style
    • Home type: SingleFamily
    Materials
    • Roof: Other
    Condition
    • Year built: 1751

    Utilities & green energy

    • Sewer: OnSiteSeptic

    Community & HOA

    Location
    • Region: Blue Bell

    Financial & listing details

    • Price per square foot: $229/sqft
    • Ownership: Fee Simple

    Price history

    DateEventPrice
    6/8/2018Sold$900,000-49.9%$120/sqft
    Source: Long & Foster Broker Feed #1001248433_100 Report a problem
    5/25/2018Price change$1,795,000+63.9%$239/sqft
    Source: Long and Foster Real Estate #7060605 Report a problem
    5/23/2018Price change$1,095,000-39%$146/sqft
    Source: Long and Foster Real Estate #7060638 Report a problem
    5/17/2018Price change$1,795,000+63.9%$239/sqft
    Source: L&F - Blue Bell #1001248361 Report a problem
    2/28/2018Price change$1,095,000-8.4%$146/sqft
    Source: LONG & FOSTER REAL ESTATE, INC - BLUE BELL #7060605 Report a problem
    9/29/2017Listed for sale$1,195,000$159/sqft
    Source: Long and Foster Real Estate #7060605 Report a problem
    8/1/2017Listing removed$1,195,000$159/sqft
    Source: CARDANO Realtors #6953880 Report a problem
    3/30/2017Listed for sale$1,195,000-45.1%$159/sqft
    Source: CARDANO, Realtors #6953880 Report a problem
    10/25/2016Listing removed$2,175,000$289/sqft
    Source: Berkshire Hathaway HomeServices Fox & Roach, REALTORS #6762792 Report a problem
    4/16/2016Listed for sale$2,175,000$289/sqft
    Source: BHHS Fox & Roach #6762792 Report a problem

    Public tax history

    Tax history is unavailable.

    Neighborhood: 19422

    Nearby schools

    GreatSchools rating
    Schools provided by the listing agent
    • Elementary: SHADY GROV
    • Middle: WISSAHICKON
    • High: WISSAHICKON
    • District: Wissahickon

    Source: The MLS. This data may not be complete. We recommend contacting the local school district to confirm school assignments for this home.

    Get a cash offer in 3 minutes
    Find out how much your home could sell for in as little as 3 minutes with a no-obligation cash offer.
    Estimated market value
    $1,723,200
    Get a cash offer in 3 minutes
    Find out how much your home could sell for in as little as 3 minutes with a no-obligation cash offer.
    Estimated market value
    $1,723,200