The 2307 floorplan by Adams Homes is a stunning and meticulously designed home that offers an exceptional living experience. Boasting 4 bedrooms and 2.5 baths, this spacious home provides ample room for relaxation and entertainment. Upon entering, you'll be greeted by a grand foyer that leads you to an open-concept living area, where the family room, dining area, and kitchen seamlessly blend together. The gourmet kitchen is a chef's dream, featuring modern appliances, a large center island, ample cabinet space, and a walk-in pantry. It's the perfect space for preparing culinary masterpieces or gathering with loved ones. The master suite is a true oasis, offering a tranquil retreat with a luxurious ensuite bathroom that includes a double vanity, a walk-in shower, and a spacious walk-in closet. The additional bedrooms are well-appointed and provide comfort and privacy for family members or guests. The 2307 floorplan also includes a designated laundry room for added convenience and a three-car garage to accommodate your vehicles and storage needs. With high ceilings, elegant finishes, and thoughtfully placed windows, this home fills every room with natural light, creating a warm and inviting ambiance. With its impeccable craftsmanship, attention to detail, and luxurious features, the 2307 floorplan by Adams Homes is a true masterpiece. Experience the epitome of comfortable and sophisticated living in this remarkable home.
Sold for $482,800
$482,800
501 Red Drum Way, Swansboro, NC 28584
4beds
2,307sqft
Single Family Residence
Built in 2024
0.64 Acres Lot
$488,600 Zestimate®
$209/sqft
$2,581 Estimated rent
Home value
$488,600
$450,000 - $533,000
$2,581/mo
Zestimate® history
Owner options
List your home for rent
$2,581/mo
Rent Zestimate®
Find your next renter with Zillow Rental Manager. Plus, with online applications, you can quickly screen prospective tenants – for free.
$2,581/mo
Rent Zestimate®
Refinance and save
$2,921/mo
Est. payment
Refinancing to a lower rate could help reduce your monthly payments and save thousands over the life of the loan.
$2,921/mo
Est. payment
Explore your selling options
Work with a Zillow partner agent
Leverage their expertise and Zillow's premium Showcase listings to get your home seen by more buyers.
Get startedList with your own agent
Get your home in front of millions of buyers by listing it on Zillow.
Learn how to do itSell it yourself
Take full control of how buyers see your home on Zillow by listing For Sale by Owner (FSBO).
List your homeWhat's special
High ceilingsElegant finishesNatural lightModern appliancesGourmet kitchenWalk-in showerMaster suite
Zillow last checked:
Listing updated:
Listed by:
Nickole Steffan 737-210-6986,
ADAMS HOMES REALTY NC INC
Bought with:
Amy Logan, 227773
COLDWELL BANKER SEA COAST ADVANTAGE
Source: Hive MLS,MLS#: 100459288 Originating MLS: Jacksonville Board of Realtors
Originating MLS: Jacksonville Board of RealtorsFacts & features
Interior
Bedrooms & bathrooms
- Bedrooms: 4
- Bathrooms: 3
- Full bathrooms: 2
- 1/2 bathrooms: 1
Rooms
- Room types: Dining Room
Primary bedroom
- Level: Primary Living Area
Dining room
- Features: Combination, Formal, Eat-in Kitchen
Heating
- Fireplace(s), Heat Pump, Electric
Cooling
- Central Air, Heat Pump
Appliances
- Included: Electric Oven, Built-In Microwave, Dishwasher
- Laundry: Laundry Room
Features
- Walk-in Closet(s), Tray Ceiling(s), High Ceilings, Entrance Foyer, Kitchen Island, Ceiling Fan(s), Pantry, Walk-in Shower, Walk-In Closet(s)
Interior area
- Total structure area: 2,307
- Total interior livable area: 2,307 sqft
Property
Parking
- Total spaces: 3
- Parking features: Concrete
Features
- Levels: Two
- Stories: 2
- Patio & porch: Covered, Porch
- Fencing: None
Lot
- Size: 0.64 Acres
- Features: Corner Lot
Details
- Parcel number: 535401366279
- Zoning: R-10
- Special conditions: Standard
Construction
Type & style
- Home type: SingleFamily
- Property subtype: Single Family Residence
Materials
- Fiber Cement
- Foundation: Slab
- Roof: Architectural Shingle
Condition
- New construction: Yes
- Year built: 2024
Utilities & green energy
- Sewer: Septic Tank
- Water: Public
- Utilities for property: Water Available
Community & HOA
Community
- Security: Smoke Detector(s)
- Subdivision: Bluffs Point
HOA
- Has HOA: Yes
- Amenities included: Maintenance Common Areas, Ramp, Street Lights
- HOA fee: $500 monthly
- HOA name: Bluffs Point HOA
- HOA phone: 910-346-9068
Location
- Region: Swansboro
Financial & listing details
- Price per square foot: $209/sqft
- Tax assessed value: $70,000
- Date on market: 3/9/2025
- Cumulative days on market: 222 days
- Listing agreement: Blanket Listing Agreement
- Listing terms: Cash,Conventional,FHA,USDA Loan,VA Loan
- Road surface type: Paved
Price history
| Date | Event | Price |
|---|---|---|
| 7/30/2025 | Sold | $482,800$209/sqft |
Source:  Hive MLS #100459288 Report a problem Hive MLS #100459288 Report a problem | ||
| 7/11/2025 | Contingent | $482,800$209/sqft |
Source: Hive MLS #100459288 Report a problem | ||
| 5/23/2025 | Listed for sale | $482,800$209/sqft |
Source: Hive MLS #100459288 Report a problem | ||
| 1/21/2025 | Contingent | $482,800$209/sqft |
Source: Hive MLS #100459288 Report a problem | ||
| 8/4/2024 | Listed for sale | $482,800$209/sqft |
Source: Hive MLS #100459288 Report a problem | ||
Public tax history
Tax history is unavailable.
Neighborhood: 28584
Nearby homes
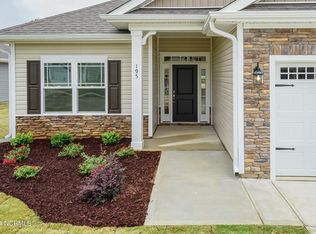
- $432,7504 bd2 ba1.8k sqft274 Nellie Ln, Swansboro, NC 28584Sold
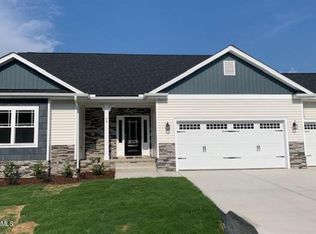
- $487,4554 bd3 ba2.6k sqft400 Red Drum Way W, Swansboro, NC 28584Sold
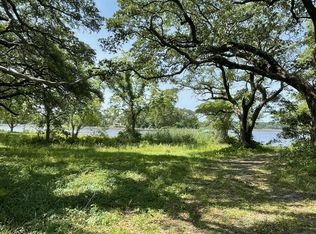
- $275,0000.94 Acres405 Red Drum Way #10, Swansboro, NC 28584Lot/Land
- $454,8504 bd2 ba2.1k sqft267 Nellie Ln, Swansboro, NC 28584Sold

- $474,1004 bd3 ba2.6k sqft271 Nellie Ln, Swansboro, NC 28584Sold
- $474,5005 bd3 ba2.6k sqft271 Nellie Ln, Swansboro, NC 28584Sold
- $275,0000.9 Acres408 Red Drum Way #8, Swansboro, NC 28584Pending
- $523,3404 bd4 ba2.9k sqft505 Red Drum Way, Swansboro, NC 28584Sold
Nearby schools
GreatSchools rating
- 8/10Swansboro ElementaryGrades: K-5Distance: 1.2 mi
- 6/10Swansboro MiddleGrades: 6-8Distance: 1.3 mi
- 8/10Swansboro HighGrades: 9-12Distance: 0.8 mi
Schools provided by the listing agent
- Elementary: Swansboro
- Middle: Swansboro
- High: Swansboro
Source: Hive MLS. This data may not be complete. We recommend contacting the local school district to confirm school assignments for this home.
Get a cash offer in 3 minutes
Find out how much your home could sell for in as little as 3 minutes with a no-obligation cash offer.
Estimated market value
$488,600
Get a cash offer in 3 minutes
Find out how much your home could sell for in as little as 3 minutes with a no-obligation cash offer.
Estimated market value
$488,600
- North Carolina
- Onslow County
- Swansboro
- 28584
- 501 Red Drum Way
Nearby cities
Nearby zip codes
Other Swansboro Topics
