The 2913 floorplan by Adams Homes is a spacious and luxurious home design that offers an abundance of living space and upscale features. With 4 bedrooms upstairs and a bonus guest room downstairs, 4 baths, and an extended 3-car garage, this home provides ample room for comfortable living and entertaining. As you enter the home from the expansive front porch, you are greeted by a grand foyer that sets the stage for the elegance and sophistication of the 2913 floor plan. The entryway is flanked by formal living and dining rooms that are perfect for hosting dinner parties and holiday gatherings. The heart of the home is the expansive family room, which serves as a central gathering space for relaxation and entertainment. Adjacent to the family room is a gourmet kitchen that will impress even the most discerning chefs. Featuring high-end appliances, a large center island with a breakfast bar, granite countertops, and a walk-in pantry, this kitchen is a dream come true for culinary enthusiasts. Just beyond the kitchen downstairs, there is a ''mother-in-law suite'' or private guest room with its own full bathroom. On the second floor, you will find the luxurious master suite that serves as a true retreat within the home. Boasting a spacious bedroom with room for a sitting area, and a private ensuite bathroom, it offers a tranquil oasis for relaxation. The ensuite bathroom features dual vanities, a walk-in shower, and a large walk-in closet, providing both style and functionality. The back door opens out onto a large covered patio and the backyard backs up to a tree line for added privacy. With its meticulous design, high-quality finishes, and attention to detail, the 2913 floorplan by Adams Homes is the epitome of luxury living. This home is perfect for those who appreciate spaciousness, elegance, and modern amenities
Sold for $523,340
$523,340
505 Red Drum Way, Swansboro, NC 28584
4beds
2,913sqft
Single Family Residence
Built in 2024
0.51 Acres Lot
$533,800 Zestimate®
$180/sqft
$2,855 Estimated rent
Home value
$533,800
$486,000 - $587,000
$2,855/mo
Zestimate® history
Owner options
List your home for rent
$2,855/mo
Rent Zestimate®
Find your next renter with Zillow Rental Manager. Plus, with online applications, you can quickly screen prospective tenants – for free.
$2,855/mo
Rent Zestimate®
Refinance and save
$3,148/mo
Est. payment
Refinancing to a lower rate could help reduce your monthly payments and save thousands over the life of the loan.
$3,148/mo
Est. payment
Explore your selling options
Work with a Zillow partner agent
Leverage their expertise and Zillow's premium Showcase listings to get your home seen by more buyers.
Get startedList with your own agent
Get your home in front of millions of buyers by listing it on Zillow.
Learn how to do itSell it yourself
Take full control of how buyers see your home on Zillow by listing For Sale by Owner (FSBO).
List your homeWhat's special
Zillow last checked:
Listing updated:
Listed by:
Nickole Steffan 737-210-6986,
ADAMS HOMES REALTY NC INC
Bought with:
Joan McCabe, 320321
Swinson Realty Group
Source: Hive MLS,MLS#: 100441396 Originating MLS: Jacksonville Board of Realtors
Originating MLS: Jacksonville Board of RealtorsFacts & features
Interior
Bedrooms & bathrooms
- Bedrooms: 4
- Bathrooms: 4
- Full bathrooms: 4
Rooms
- Room types: Dining Room
Primary bedroom
- Level: Non Primary Living Area
Dining room
- Features: Formal
Heating
- Forced Air, Electric
Cooling
- Central Air
Appliances
- Included: Electric Oven, Built-In Microwave, Dishwasher
- Laundry: Dryer Hookup, Washer Hookup, Laundry Closet, Laundry Room
Features
- Walk-in Closet(s), Tray Ceiling(s), High Ceilings, Kitchen Island, Pantry, Walk-in Shower, In-Law Quarters, Walk-In Closet(s)
- Flooring: Carpet, Laminate, Tile
- Attic: Access Only
Interior area
- Total structure area: 2,913
- Total interior livable area: 2,913 sqft
Property
Parking
- Total spaces: 3
- Parking features: Attached
- Has attached garage: Yes
Accessibility
- Accessibility features: None
Features
- Levels: Two
- Stories: 2
- Patio & porch: Covered, Patio, Porch
- Exterior features: None
- Pool features: None
- Fencing: None
- Waterfront features: None
Lot
- Size: 0.51 Acres
- Features: Cul-De-Sac
Details
- Parcel number: 535401368296
- Zoning: R-10
- Special conditions: Standard
Construction
Type & style
- Home type: SingleFamily
- Property subtype: Single Family Residence
Materials
- Fiber Cement, Stone Veneer
- Foundation: Slab
- Roof: Architectural Shingle
Condition
- New construction: Yes
- Year built: 2024
Utilities & green energy
- Sewer: Septic Tank
- Water: Public
- Utilities for property: Water Available
Community & HOA
Community
- Security: Smoke Detector(s)
- Subdivision: Bluffs Point
HOA
- Has HOA: Yes
- Amenities included: Maintenance Common Areas
- HOA fee: $500 monthly
- HOA name: Bluffs Point HOA
- HOA phone: 910-346-9068
Location
- Region: Swansboro
Financial & listing details
- Price per square foot: $180/sqft
- Tax assessed value: $70,000
- Date on market: 8/2/2025
- Cumulative days on market: 76 days
- Listing agreement: Blanket Listing Agreement
- Listing terms: Cash,Conventional,FHA,USDA Loan,VA Loan
- Road surface type: Paved
Price history
| Date | Event | Price |
|---|---|---|
| 3/31/2025 | Sold | $523,340$180/sqft |
Source:  Hive MLS #100441396 Report a problem Hive MLS #100441396 Report a problem | ||
| 7/13/2024 | Contingent | $523,340+0.7%$180/sqft |
Source: Hive MLS #100441396 Report a problem | ||
| 4/28/2024 | Listed for sale | $519,800$178/sqft |
Source: Hive MLS #100441396 Report a problem | ||
Public tax history
Tax history is unavailable.
Neighborhood: 28584
Nearby homes
- $454,8504 bd2 ba2.1k sqft267 Nellie Ln, Swansboro, NC 28584Sold

- $474,5005 bd3 ba2.6k sqft271 Nellie Ln, Swansboro, NC 28584Sold
- $455,0000.51 Acres267 Nellie Ln, Swansboro, NC 28584Sold
- $474,1004 bd3 ba2.6k sqft271 Nellie Ln, Swansboro, NC 28584Sold
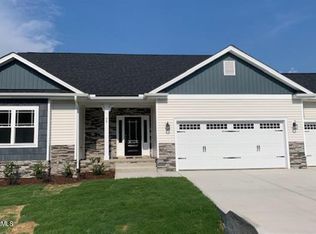
- $482,8004 bd3 ba2.3k sqft501 Red Drum Way, Swansboro, NC 28584Sold
- $690,2004 bd3 ba3.6k sqft305 Pine Bay Ct, Swansboro, NC 28584Off Market
- $573,5003 bd2 ba2.7k sqft306 Pine Bay Ct, Swansboro, NC 28584Off Market
- $689,0003 bd2 ba2.5k sqft424 Salt Creek Rd, Swansboro, NC 28584Off Market
Nearby schools
GreatSchools rating
- 8/10Swansboro ElementaryGrades: K-5Distance: 1.1 mi
- 6/10Swansboro MiddleGrades: 6-8Distance: 1.3 mi
- 8/10Swansboro HighGrades: 9-12Distance: 0.8 mi
Schools provided by the listing agent
- Elementary: Swansboro
- Middle: Swansboro
- High: Swansboro
Source: Hive MLS. This data may not be complete. We recommend contacting the local school district to confirm school assignments for this home.
Get a cash offer in 3 minutes
Find out how much your home could sell for in as little as 3 minutes with a no-obligation cash offer.
Estimated market value
$533,800
Get a cash offer in 3 minutes
Find out how much your home could sell for in as little as 3 minutes with a no-obligation cash offer.
Estimated market value
$533,800
- North Carolina
- Onslow County
- Swansboro
- 28584
- 505 Red Drum Way
Nearby cities
Nearby zip codes
Other Swansboro Topics
