Welcome to 501 Redfern Ave, a charming gem nestled in on a private street in the heart of Wilmington, Delaware. This inviting single-family home boasts a perfect blend of classic elegance and modern comfort. With five bedrooms and four bathrooms, this residence offers an ideal space for both relaxation and entertainment. As you step inside, you'll be greeted by an abundance of natural light that filters through the large windows, creating a warm and inviting atmosphere. The open-concept living area seamlessly connects the cozy living room to the dining space and kitchen, making it a perfect spot for gatherings with friends and family. The well-appointed kitchen features sleek countertops, stainless steel appliances, and ample storage, catering to the needs of any aspiring chef. Enjoy your morning coffee at the breakfast bar, or step outside onto the private patio to savor the serene outdoor space. Retreat to the spacious primary bedroom, complete with an en-suite bathroom for added convenience and privacy. The additional bedrooms offer versatility, perfect for a home office, guest room, or a cozy nursery. The surrounding neighborhood exudes a sense of community and convenience. Situated just moments away from local parks, shopping centers, and dining options, you'll have everything you need within reach. Commuters will appreciate the easy access to major highways, ensuring a seamless journey to nearby destinations. Don't miss the opportunity to make 501 Redfern Ave your new home sweet home. Experience the quintessential Delaware lifestyle in this delightful property that perfectly balances comfort and style. Schedule your showing today and envision the endless possibilities that await you in this charming abode.
Sold for $790,000
$790,000
501 Redfern Ave, Wilmington, DE 19807
5beds
3,600sqft
Single Family Residence
Built in 1955
0.34 Acres Lot
$919,900 Zestimate®
$219/sqft
$3,583 Estimated rent
Home value
$919,900
$865,000 - $993,000
$3,583/mo
Zestimate® history
Owner options
List your home for rent
$3,583/mo
Rent Zestimate®
Find your next renter with Zillow Rental Manager. Plus, with online applications, you can quickly screen prospective tenants – for free.
$3,583/mo
Rent Zestimate®
Refinance and save
$4,840/mo
Est. payment
Refinancing to a lower rate could help reduce your monthly payments and save thousands over the life of the loan.
$4,840/mo
Est. payment
Explore your selling options
Work with a Zillow partner agent
Leverage their expertise and Zillow's premium Showcase listings to get your home seen by more buyers.
Get startedList with your own agent
Get your home in front of millions of buyers by listing it on Zillow.
Learn how to do itSell it yourself
Take full control of how buyers see your home on Zillow by listing For Sale by Owner (FSBO).
List your homeWhat's special
Guest roomAmple storageClassic eleganceModern comfortDining optionsWell-appointed kitchenSleek countertops
Zillow last checked:
Listing updated:
Listed by:
Rob Hoesterey 302-743-1063,
Crown Homes Real Estate,
Listing Team: The Hoesterey Group
Bought with:
Heather Guerke, r3-0019008
Long & Foster Real Estate, Inc.
Source: Bright MLS,MLS#: DENC2047028
Facts & features
Interior
Bedrooms & bathrooms
- Bedrooms: 5
- Bathrooms: 4
- Full bathrooms: 4
- Main level bathrooms: 1
- Main level bedrooms: 2
Rooms
- Room types: Dining Room, Primary Bedroom, Bedroom 2, Bedroom 4, Bedroom 5, Family Room, Den, Bedroom 1, Office
Basement
- Area: 0
Heating
- Forced Air, Oil
Cooling
- Central Air, Ductless, Electric
Appliances
- Included: Stainless Steel Appliance(s), Electric Water Heater
Features
- Ceiling Fan(s), Dining Area, Entry Level Bedroom, Kitchen - Gourmet, 9'+ Ceilings, Beamed Ceilings, Dry Wall
- Flooring: Hardwood, Wood
- Basement: Full
- Number of fireplaces: 1
Interior area
- Total structure area: 3,600
- Total interior livable area: 3,600 sqft
- Finished area above ground: 3,600
- Finished area below ground: 0
Property
Parking
- Total spaces: 1
- Parking features: Garage Faces Front, Attached, Driveway
- Attached garage spaces: 1
- Has uncovered spaces: Yes
Accessibility
- Accessibility features: None
Features
- Levels: Two
- Stories: 2
- Pool features: None
Lot
- Size: 0.34 Acres
- Dimensions: 140.00 x 127.00
Details
- Additional structures: Above Grade, Below Grade
- Parcel number: 26018.20004
- Zoning: 26R-1
- Special conditions: Standard
Construction
Type & style
- Home type: SingleFamily
- Architectural style: Cape Cod
- Property subtype: Single Family Residence
Materials
- Brick
- Foundation: Block
- Roof: Architectural Shingle
Condition
- Excellent
- New construction: No
- Year built: 1955
- Major remodel year: 2016
Utilities & green energy
- Sewer: Public Sewer
- Water: Public
Community & HOA
Community
- Subdivision: Westmoreland
HOA
- Has HOA: Yes
- HOA fee: $100 annually
Location
- Region: Wilmington
Financial & listing details
- Price per square foot: $219/sqft
- Tax assessed value: $175,000
- Annual tax amount: $8,014
- Date on market: 8/7/2023
- Listing agreement: Exclusive Right To Sell
- Listing terms: Cash,Conventional
- Exclusions: Appliances Negotiable
- Ownership: Fee Simple
Price history
| Date | Event | Price |
|---|---|---|
| 11/16/2023 | Sold | $790,000-3.6%$219/sqft |
Source:  Bright MLS #DENC2047028 Report a problem Bright MLS #DENC2047028 Report a problem | ||
| 10/17/2023 | Pending sale | $819,900$228/sqft |
Source: Bright MLS #DENC2047028 Report a problem | ||
| 9/28/2023 | Contingent | $819,900$228/sqft |
Source: Bright MLS #DENC2047028 Report a problem | ||
| 9/19/2023 | Price change | $819,900-2.4%$228/sqft |
Source: Bright MLS #DENC2047028 Report a problem | ||
| 8/21/2023 | Price change | $839,900-1.2%$233/sqft |
Source: Bright MLS #DENC2047028 Report a problem | ||
| 8/7/2023 | Listed for sale | $849,900+45.5%$236/sqft |
Source: Bright MLS #DENC2047028 Report a problem | ||
| 11/21/2019 | Listing removed | $584,000$162/sqft |
Source: RE/MAX Edge #DENC481022 Report a problem | ||
| 11/20/2019 | Listed for sale | $584,000+20.4%$162/sqft |
Source: RE/MAX Edge #DENC481022 Report a problem | ||
| 11/7/2019 | Sold | $485,000-17%$135/sqft |
Source: Public Record Report a problem | ||
| 10/8/2019 | Pending sale | $584,000$162/sqft |
Source: RE/MAX Edge #DENC481022 Report a problem | ||
| 8/12/2019 | Price change | $584,000-0.8%$162/sqft |
Source: EXP Realty #DENC481022 Report a problem | ||
| 6/30/2019 | Price change | $589,000-1.8%$164/sqft |
Source: EXP Realty #DENC481022 Report a problem | ||
| 6/18/2019 | Listed for sale | $600,000+94.2%$167/sqft |
Source: EXP Realty #DENC481022 Report a problem | ||
| 8/5/2015 | Sold | $309,000-3.4%$86/sqft |
Source: Public Record Report a problem | ||
| 5/19/2015 | Price change | $319,900-15.6%$89/sqft |
Source: BHHS Fox & Roach #6576186 Report a problem | ||
| 5/4/2015 | Listed for sale | $379,000+22.7%$105/sqft |
Source: BHHS Fox & Roach #6566210 Report a problem | ||
| 8/11/2014 | Listing removed | $309,000$86/sqft |
Source: Berkshire Hathaway HomeServices Fox & Roach, Realtors #6329579 Report a problem | ||
| 7/11/2014 | Price change | $309,000-6.1%$86/sqft |
Source: Berkshire Hathaway HomeServices Fox & Roach, Realtors #6329579 Report a problem | ||
| 6/5/2014 | Pending sale | $329,000$91/sqft |
Source: BHHS Fox & Roach-Hockessin #6329579 Report a problem | ||
| 5/7/2014 | Price change | $329,000-10.8%$91/sqft |
Source: Berkshire Hathaway HomeServices Fox & Roach, Realtors #6329579 Report a problem | ||
| 4/24/2014 | Listed for sale | $369,000$103/sqft |
Source: BHHS Fox & Roach-Hockessin #6329579 Report a problem | ||
| 3/21/2014 | Listing removed | $369,000$103/sqft |
Source: Berkshire Hathaway HomeServices Fox & Roach, Realtors #6329579 Report a problem | ||
| 2/26/2014 | Price change | $369,000-7.7%$103/sqft |
Source: Berkshire Hathaway HomeServices Fox & Roach, Realtors #6329579 Report a problem | ||
| 1/23/2014 | Listed for sale | $399,900-10.8%$111/sqft |
Source: BHHS Fox & Roach-Hockessin #6329579 Report a problem | ||
| 11/19/2013 | Sold | $448,069-21.4%$124/sqft |
Source: Public Record Report a problem | ||
| 1/22/2013 | Listed for sale | $569,950-8.1%$158/sqft |
Source: Patterson-Schwartz Real Estate #6156277 Report a problem | ||
| 10/31/2012 | Listing removed | $619,900$172/sqft |
Source: Patterson-Schwartz Real Estate #5795772 Report a problem | ||
Public tax history
| Year | Property taxes | Tax assessment |
|---|---|---|
| 2025 | -- | $724,900 +314.2% |
| 2024 | $5,461 +15.1% | $175,000 |
| 2023 | $4,745 -0.5% | $175,000 |
| 2022 | $4,768 +0.2% | $175,000 |
| 2021 | $4,760 -0.6% | $175,000 |
| 2020 | $4,787 -0.5% | $175,000 |
| 2019 | $4,813 +1.2% | $175,000 |
| 2017 | $4,756 -38.3% | $175,000 |
| 2016 | $7,712 | $175,000 |
| 2015 | $7,712 +4% | $175,000 |
| 2014 | $7,416 | $175,000 |
| 2013 | -- | $175,000 |
| 2012 | -- | $175,000 |
| 2011 | -- | $175,000 |
| 2010 | -- | $175,000 |
| 2009 | -- | $175,000 |
| 2008 | -- | $175,000 |
| 2007 | -- | $175,000 |
| 2006 | -- | $175,000 |
| 2005 | -- | $175,000 |
| 2004 | -- | $175,000 |
| 2003 | -- | $175,000 |
| 2002 | -- | $175,000 |
| 2001 | -- | $175,000 |
Find assessor info on the county website
Neighborhood: Greenhill
Nearby homes
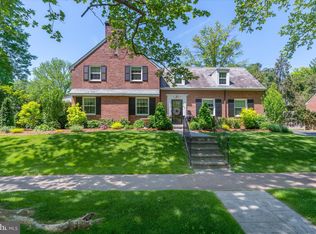
- $802,2504 bd4 ba-- sqft505 Redfern Ave, Wilmington, DE 19807Sold
- $601,3004 bd2 ba2.3k sqft3218 Fordham Rd, Wilmington, DE 19807Off Market
- $415,1006 bd3 ba2.1k sqft507 N Dupont Rd, Wilmington, DE 19807Off Market
- $425,0003 bd2 ba1.4k sqft507 N Dupont Rd, Wilmington, DE 19807Sold
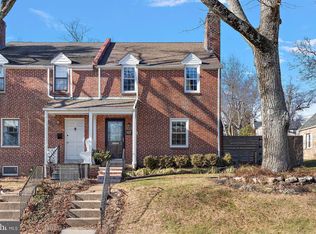
- $425,0003 bd2 ba1.4k sqft503 N Dupont Rd, Wilmington, DE 19807Sold
- $358,3003 bd1 ba1.4k sqft505 N Dupont Rd, Wilmington, DE 19807Off Market
- $382,5003 bd1 ba1.4k sqft501 N Dupont Rd, Wilmington, DE 19807Off Market
- $251,3003 bd1 ba1.4k sqft501 N Dupont Rd, Wilmington, DE 19807Off Market
Nearby schools
GreatSchools rating
- 2/10Highlands Elementary SchoolGrades: K-5Distance: 1.2 mi
- 1/10duPont (Alexis I.) Middle SchoolGrades: 6-8Distance: 0.8 mi
- 4/10duPont (Alexis I.) High SchoolGrades: 9-12Distance: 1.7 mi
Schools provided by the listing agent
- Elementary: Highlands
- Middle: Alexis I. Du Pont
- High: Alexis I. Dupont
- District: Red Clay Consolidated
Source: Bright MLS. This data may not be complete. We recommend contacting the local school district to confirm school assignments for this home.
Get a cash offer in 3 minutes
Find out how much your home could sell for in as little as 3 minutes with a no-obligation cash offer.
Estimated market value
$919,900
Get a cash offer in 3 minutes
Find out how much your home could sell for in as little as 3 minutes with a no-obligation cash offer.
Estimated market value
$919,900
- Delaware
- New Castle County
- Wilmington
- 19807
- Greenhill
- 501 Redfern Ave
Nearby cities
Nearby neighborhoods
Nearby zip codes
Other Wilmington Topics
