Property under contract. Discover modern elegance seamlessly blending with timeless charm in this exquisite brick home, perfectly situated in the enchanting neighborhood of Westmoreland. As you enter, be captivated by the stunning curb appeal. Step into the inviting foyer, where custom-designed moldings and gleaming hardwood floors set the stage for an extraordinary living experience. Entertain with ease in the spacious great room, warmed by a wood-burning fireplace complemented with a uniquely designed cast stone surround & mantle making it the focal point of this space. Proceed to the enchanting all-season sunroom, bathed in sunlight streaming through a multitude of windows. Stylish glass sliding doors lead to the casual dining room with faux whitewashed brick feature wall & French doors opening to the patio, perfect for memorable gatherings. The recently renovated kitchen is open to the dining area, boasting sleek granite countertops, newer stainless-steel appliances, cherry cabinetry, marble tile backsplash, and stunning tile flooring. Adjacent, a delightful pantry area offers a window for natural light, and plenty of shelving for storage. Convenience meets style in the upgraded laundry room, showcasing white cabinetry, subway tile backsplash, and ample storage space. Completing this level is a half bath. Upstairs, discover the serene main bedroom and three additional bedrooms, complemented by two tastefully updated full bathrooms. Outside, the expansive fully fenced backyard is a private oasis, featuring exquisite landscaping and exterior lighting, creating the perfect ambiance for outdoor gatherings. Relax and unwind on the expanded slate patio while indulging in the luxurious heated plunge pool, complete with an automatic pool cover and captivating water fountain feature. Additional highlights include a garage and an unfinished basement including an outside entrance with a functioning half bath. Impressive upgrades include a new Bosch combination natural gas heat & hot water boiler, on demand tankless water heater, new slate patio, exterior hardscaping, replaced copper flashing, additional exterior lighting, newer vinyl replacement windows, new sunroom windows/siding and newer replacement exterior doors. With too many features to list, this home must be seen to be fully appreciated. Located close to shopping at Barley Mill, golf courses, dining, Wilm.train station and major highways for commuting. Schedule your appointment today and prepare to be amazed by this extraordinary offering! Offer deadline is 12pm on 5/12/2024
Sold for $802,250
$802,250
505 Redfern Ave, Wilmington, DE 19807
4beds
--sqft
Single Family Residence
Built in 1950
0.3 Acres Lot
$861,500 Zestimate®
$--/sqft
$3,125 Estimated rent
Home value
$861,500
$810,000 - $913,000
$3,125/mo
Zestimate® history
Owner options
List your home for rent
$3,125/mo
Rent Zestimate®
Find your next renter with Zillow Rental Manager. Plus, with online applications, you can quickly screen prospective tenants – for free.
$3,125/mo
Rent Zestimate®
Refinance and save
$4,813/mo
Est. payment
Refinancing to a lower rate could help reduce your monthly payments and save thousands over the life of the loan.
$4,813/mo
Est. payment
Explore your selling options
Work with a Zillow partner agent
Leverage their expertise and Zillow's premium Showcase listings to get your home seen by more buyers.
Get startedList with your own agent
Get your home in front of millions of buyers by listing it on Zillow.
Learn how to do itSell it yourself
Take full control of how buyers see your home on Zillow by listing For Sale by Owner (FSBO).
List your homeWhat's special
Zillow last checked:
Listing updated:
Listed by:
Peggy Centrella 302-540-0689,
Patterson-Schwartz-Hockessin
Bought with:
Kristy Mottola, R3-0015570
Compass
Source: Bright MLS,MLS#: DENC2060882
Facts & features
Interior
Bedrooms & bathrooms
- Bedrooms: 4
- Bathrooms: 4
- Full bathrooms: 2
- 1/2 bathrooms: 2
- Main level bathrooms: 1
Rooms
- Room types: Dining Room, Primary Bedroom, Bedroom 2, Bedroom 3, Bedroom 4, Kitchen, Sun/Florida Room, Great Room, Laundry
Primary bedroom
- Level: Upper
- Area: 224 Square Feet
- Dimensions: 14 X 16
Bedroom 2
- Level: Upper
- Area: 195 Square Feet
- Dimensions: 13 X 15
Bedroom 3
- Level: Upper
- Area: 165 Square Feet
- Dimensions: 11 X 15
Bedroom 4
- Level: Upper
- Area: 130 Square Feet
- Dimensions: 10 X 13
Dining room
- Level: Main
- Area: 180 Square Feet
- Dimensions: 12 X 15
Great room
- Level: Main
- Area: 330 Square Feet
- Dimensions: 15 X 22
Kitchen
- Level: Main
- Area: 150 Square Feet
- Dimensions: 10 X 15
Laundry
- Level: Main
- Area: 117 Square Feet
- Dimensions: 9 X 13
Other
- Level: Main
- Area: 200 Square Feet
- Dimensions: 10 X 20
Heating
- Baseboard, Radiator, Natural Gas
Cooling
- Central Air, Electric
Appliances
- Included: Built-In Range, Dishwasher, Range Hood, Stainless Steel Appliance(s), Gas Water Heater, Tankless Water Heater
- Laundry: Main Level, Laundry Room
Features
- Breakfast Area, Combination Kitchen/Dining, Dining Area, Open Floorplan, Pantry, Primary Bath(s), Upgraded Countertops, Plaster Walls
- Flooring: Ceramic Tile, Hardwood, Wood
- Basement: Interior Entry,Exterior Entry,Rear Entrance,Unfinished
- Number of fireplaces: 1
- Fireplace features: Wood Burning
Interior area
- Total structure area: 0
- Finished area above ground: 0
- Finished area below ground: 0
Property
Parking
- Total spaces: 5
- Parking features: Built In, Garage Faces Rear, Inside Entrance, Attached, Driveway
- Attached garage spaces: 1
- Uncovered spaces: 4
Accessibility
- Accessibility features: None
Features
- Levels: Two
- Stories: 2
- Patio & porch: Patio
- Exterior features: Extensive Hardscape, Lighting, Sidewalks, Street Lights, Water Fountains
- Has private pool: Yes
- Pool features: Heated, Pool/Spa Combo, Private
- Fencing: Full,Back Yard,Wood
Lot
- Size: 0.3 Acres
- Dimensions: 106 x 125
- Features: Level, Rear Yard, SideYard(s)
Details
- Additional structures: Above Grade, Below Grade
- Parcel number: 26018.20003
- Zoning: 26R-1
- Special conditions: Standard
Construction
Type & style
- Home type: SingleFamily
- Architectural style: Colonial
- Property subtype: Single Family Residence
Materials
- Brick
- Foundation: Block, Crawl Space
- Roof: Shingle,Slate
Condition
- Very Good
- New construction: No
- Year built: 1950
Utilities & green energy
- Electric: Circuit Breakers
- Sewer: Public Sewer
- Water: Public
Community & HOA
Community
- Subdivision: Westmoreland
HOA
- Has HOA: No
Location
- Region: Wilmington
Financial & listing details
- Tax assessed value: $150,600
- Annual tax amount: $6,897
- Date on market: 5/9/2024
- Listing agreement: Exclusive Right To Sell
- Listing terms: Cash,Conventional,FHA,VA Loan
- Inclusions: Refrigerator, Washer, Dryer, Microwave, Pool Supplies, Current Paint Cans, Extra Flooring, Floor Tile & Siding Materials.
- Ownership: Fee Simple
Price history
| Date | Event | Price |
|---|---|---|
| 7/24/2024 | Sold | $802,250+9.9% |
Source:  Bright MLS #DENC2060882 Report a problem Bright MLS #DENC2060882 Report a problem | ||
| 5/13/2024 | Pending sale | $729,900 |
Source: Bright MLS #DENC2060882 Report a problem | ||
| 5/9/2024 | Listed for sale | $729,900+36.4% |
Source: Bright MLS #DENC2060882 Report a problem | ||
| 3/23/2020 | Sold | $535,000 |
Source: Public Record Report a problem | ||
| 2/6/2020 | Pending sale | $535,000 |
Source: Patterson-Schwartz Real Estate #DENC494480 Report a problem | ||
| 2/4/2020 | Listed for sale | $535,000+16.6% |
Source: Patterson-Schwartz Real Estate #DENC494480 Report a problem | ||
| 1/29/2016 | Sold | $458,700-2.4% |
Source:  Long & Foster Broker Feed #1002559760_100 Report a problem Long & Foster Broker Feed #1002559760_100 Report a problem | ||
| 2/21/2015 | Listing removed | $469,900 |
Source: Berkshire Hathaway HomeServices Fox & Roach, Realtors #6395791 Report a problem | ||
| 10/28/2014 | Price change | $469,900-2% |
Source: Berkshire Hathaway HomeServices Fox & Roach, Realtors #6395791 Report a problem | ||
| 8/16/2014 | Price change | $479,500-2.1% |
Source: Berkshire Hathaway HomeServices Fox & Roach, Realtors #6395791 Report a problem | ||
| 7/3/2014 | Price change | $490,000-1% |
Source: Berkshire Hathaway HomeServices Fox & Roach, Realtors #6395791 Report a problem | ||
| 5/25/2014 | Price change | $495,000-1% |
Source: Berkshire Hathaway HomeServices Fox & Roach, Realtors #6395791 Report a problem | ||
| 1/26/2014 | Listed for sale | $499,975+44.9% |
Source: BHHS Fox & Roach-Newark #6330213 Report a problem | ||
| 5/20/2013 | Sold | $345,000-15.9% |
Source: Public Record Report a problem | ||
| 3/16/2013 | Listed for sale | $410,000 |
Source: Patterson-Schwartz Real Estate #6185600 Report a problem | ||
Public tax history
| Year | Property taxes | Tax assessment |
|---|---|---|
| 2025 | -- | $822,300 +446% |
| 2024 | $4,699 +15.1% | $150,600 |
| 2023 | $4,084 -0.5% | $150,600 |
| 2022 | $4,103 +0.2% | $150,600 |
| 2021 | $4,096 -0.6% | $150,600 |
| 2020 | $4,119 -0.5% | $150,600 |
| 2019 | $4,142 +1.2% | $150,600 |
| 2017 | $4,093 -38.7% | $150,600 |
| 2016 | $6,673 | $150,600 |
| 2015 | $6,673 +138.9% | $150,600 |
| 2014 | $2,794 | $150,600 |
| 2013 | -- | $150,600 |
| 2012 | -- | $150,600 |
| 2011 | -- | $150,600 |
| 2010 | -- | $150,600 |
| 2009 | -- | $150,600 |
| 2008 | -- | $150,600 |
| 2007 | -- | $150,600 |
| 2006 | -- | $150,600 |
| 2005 | -- | $150,600 |
| 2004 | -- | $150,600 |
| 2003 | -- | $150,600 |
| 2002 | -- | $150,600 |
| 2001 | -- | $150,600 |
Find assessor info on the county website
Neighborhood: Greenhill
Nearby homes
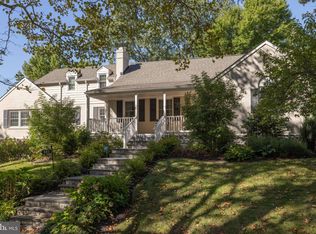
- $642,4005 bd2 ba2.3k sqft507 Redfern Ave, Wilmington, DE 19807Off Market
- $790,0005 bd4 ba3.6k sqft501 Redfern Ave, Wilmington, DE 19807Sold
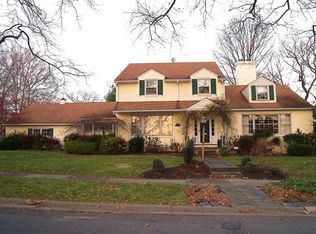
- $831,7003 bd3 ba2.8k sqft3217 Fordham Rd, Wilmington, DE 19807Off Market
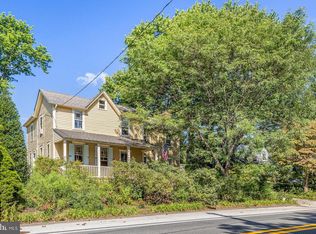
- $551,7003 bd2 ba2k sqft509 N Dupont Rd #A, Wilmington, DE 19807Off Market
- $514,5003 bd2 ba2k sqft509 N Dupont Rd #B, Wilmington, DE 19807Off Market
- $532,7003 bd2 ba2k sqft509 N Dupont Rd, Wilmington, DE 19807Off Market
- $601,3004 bd2 ba2.3k sqft3218 Fordham Rd, Wilmington, DE 19807Off Market
- $415,1006 bd3 ba2.1k sqft507 N Dupont Rd, Wilmington, DE 19807Off Market
Nearby schools
GreatSchools rating
- 2/10Highlands Elementary SchoolGrades: K-5Distance: 1.2 mi
- 1/10duPont (Alexis I.) Middle SchoolGrades: 6-8Distance: 0.8 mi
- 4/10duPont (Alexis I.) High SchoolGrades: 9-12Distance: 1.7 mi
Schools provided by the listing agent
- District: Red Clay Consolidated
Source: Bright MLS. This data may not be complete. We recommend contacting the local school district to confirm school assignments for this home.
Get a cash offer in 3 minutes
Find out how much your home could sell for in as little as 3 minutes with a no-obligation cash offer.
Estimated market value
$861,500
Get a cash offer in 3 minutes
Find out how much your home could sell for in as little as 3 minutes with a no-obligation cash offer.
Estimated market value
$861,500
- Delaware
- New Castle County
- Wilmington
- 19807
- Greenhill
- 505 Redfern Ave
Nearby cities
Nearby neighborhoods
Nearby zip codes
Other Wilmington Topics
