Skip main navigation
Closed
  • $650,000

    501 Rhythm St, Summerville, SC 29486

    4beds
    2,947sqft
    Single Family Residence
    Built in 2022
    8,712 Square Feet Lot
    $654,300 Zestimate®
    $221/sqft
    $3,050 Estimated rent

    Home value

    $654,300

    $622,000 - $694,000

    $3,050/mo

    Zestimate® history
    Loading
    Loading...

    Owner options

    List your home for rent

    $3,050/mo

    Rent Zestimate®

    Find your next renter with Zillow Rental Manager. Plus, with online applications, you can quickly screen prospective tenants – for free.

    Learn more

    $3,050/mo

    Rent Zestimate®

    Refinance and save

    $3,008/mo

    Est. payment

    Refinancing to a lower rate could help reduce your monthly payments and save thousands over the life of the loan.

    See today's rates

    $3,008/mo

    Est. payment

    Explore your selling options

    Work with a Zillow partner agent

    Leverage their expertise and Zillow's premium Showcase listings to get your home seen by more buyers.

    Get started

    List with your own agent

    Get your home in front of millions of buyers by listing it on Zillow.

    Learn how to do it

    Sell it yourself

    Take full control of how buyers see your home on Zillow by listing For Sale by Owner (FSBO).

    List your home

    What's special

    Gas fireplaceWrap-around porchWelcoming foyerCharming corner lotWhite picket fenceWalk-in pantryHigher baseboards
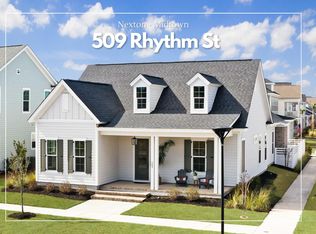
    501 Rhythm sits on a charming corner lot complete with white picket fence and wrap-around porch. On nearly 1/4 acre, this Midtown gem is priced to sell with one of the area's best price per sq/ft values.Inside, a welcoming foyer opens to two flex spaces; a right-side study with glass French doors (perfect for a main-floor office, a 4th bedroom or guest room with the addition of a murphy bed) and a left-side room that can serve as a formal dining or main-floor playroom, connected to the kitchen via a butler's pantry (wine fridge, coffee bar, prep space) and a walk-in pantry.The immaculate kitchen overlooks a cozy & chic living area with a gas fireplace and dramatic sliding glass doors that open to a screened porch and fully fenced backyard.These incredible doors are a stand out feature of the home, allowing natural light to fill the room and enable you to open your entertaining space up to the outdoors nearly year-round (this is Summerville after all). Additional upgrades include higher baseboards, black doors, and on-trend lighting throughout the home. Upstairs you'll find three bedrooms, including the primary suite, plus a loft (a flexible space for a playroom, gym, office or additional hangout). Nexton is the premier master planned community in Summerville SC. 501 Rhythm is less than a 5 minute walk to the Midtown Club where you'll enjoy the resort-style pool, fitness center, yoga studio, pickleball and tennis courts and year-round community events. A NEW dog park & sport courts are going in near the pond across from 501 Rhythm as well! Ride your bike to Nexton Elementary - and soon - the brand new Nexton Middle School (opening August 2026). Take the golf cart to area favorites like Ruby's NY Style Bagels, The Pickle Bar and Summit Coffee with major grocery retailers like Publix and Harris Teeter also just a bike or golf cart ride away. You're less than 5 miles from dozens of shops & restaurants located in Nexton Square and the picturesque downtown area of Summerville. A beach day at either Folly Beach or Isle of the Palms is less than an hour away, as is an afternoon in Historic Downtown Charleston. Start living a life you don't need a vacation from, get ready to pull open those massive sliding doors and start planning your housewarming BBQ party at 501 Rhythm.

    Zillow last checked:

    Listing updated:

    Listed by:

    Carolina One Real Estate 843-779-8660

    Bought with:

    Carolina One Real Estate

    Source: CTMLS,MLS#: 26000002MLS Logo

    Facts & features

    Interior

    Bedrooms & bathrooms
    • Bedrooms: 4
    • Bathrooms: 3
    • Full bathrooms: 2
    • 1/2 bathrooms: 1
    Heating
    • Central
    Cooling
    • Central Air
    Features
    • High Ceilings, Eat-in Kitchen, Formal Living, Pantry
    • Flooring: Luxury Vinyl
    • Windows: Window Treatments
    • Number of fireplaces: 1
    • Fireplace features: Family Room, One
    Interior area
    • Total structure area: 2,947
    • Total interior livable area: 2,947 sqft

    Property

    Parking
    • Total spaces: 2
    • Parking features: Garage
    • Garage spaces: 2
    Features
    • Levels: Two
    • Stories: 2
    • Entry location: Ground Level
    • Patio & porch: Wrap Around
    • Fencing: Wood
    Lot
    • Size: 8,712 sqft
    Details
    • Parcel number: 2090902037

    Construction

    Type & style
    • Home type: SingleFamily
    • Architectural style: Traditional
    • Property subtype: Single Family Residence
    Materials
    • Cement Siding
    • Foundation: Slab
    • Roof: Architectural
    Condition
    • New construction: No
    • Year built: 2022

    Utilities & green energy

    • Sewer: Public Sewer
    • Water: Public
    • Utilities for property: BCW & SA, Berkeley Elect Co-Op

    Community & neighborhood

    Community
    • Community features: Clubhouse, Dog Park, Fitness Center, Park, Pool, Tennis Court(s), Walk/Jog Trails
    Location
    • Region: Summerville
    • Subdivision: Nexton

    Other

    Other facts
    • Listing terms: Any,Cash,Conventional,FHA,VA Loan

    Price history

    DateEventPrice
    2/27/2026Sold$650,000$221/sqft
    Source: CTMLS #26000002 Report a problem
    11/4/2025Price change$650,000-2.3%$221/sqft
    Source: CTMLS #25016254 Report a problem
    10/24/2025Price change$665,000-1.5%$226/sqft
    Source: CTMLS #25016254 Report a problem
    9/16/2025Price change$675,000-1.5%$229/sqft
    Source: CTMLS #25016254 Report a problem
    8/13/2025Price change$685,000-0.7%$232/sqft
    Source: CTMLS #25016254 Report a problem
    7/24/2025Price change$690,000-0.7%$234/sqft
    Source: CTMLS #25016254 Report a problem
    6/11/2025Listed for sale$695,000+9.1%$236/sqft
    Source: CTMLS #25016254 Report a problem
    10/20/2022Sold$637,305-37.5%$216/sqft
    Source: Public Record Report a problem
    2/2/2022Sold$1,019,574$346/sqft
    Source: Public Record Report a problem

    Public tax history

    YearProperty taxesTax assessment
    2024$3,513 +4.8%$25,300 +3.5%
    2023$3,354 +96%$24,440 +714.7%
    2022$1,711 $3,000

    Find assessor info on the county website

    Neighborhood: 29486

    Nearby schools

    GreatSchools rating
    Schools provided by the listing agent
    • Elementary: Nexton Elementary
    • Middle: Sangaree
    • High: Cane Bay High School

    Source: CTMLS. This data may not be complete. We recommend contacting the local school district to confirm school assignments for this home.

    Get a cash offer in 3 minutes
    Find out how much your home could sell for in as little as 3 minutes with a no-obligation cash offer.
    Estimated market value
    $654,300
    Get a cash offer in 3 minutes
    Find out how much your home could sell for in as little as 3 minutes with a no-obligation cash offer.
    Estimated market value
    $654,300