Skip main navigation
Closed
  • $590,000

    509 Rhythm St, Summerville, SC 29486

    3beds
    2,187sqft
    Single Family Residence
    Built in 2023
    6,098.4 Square Feet Lot
    $596,100 Zestimate®
    $270/sqft
    $3,056 Estimated rent

    Home value

    $596,100

    $560,000 - $632,000

    $3,056/mo

    Zestimate® history
    Loading
    Loading...

    Owner options

    List your home for rent

    $3,056/mo

    Rent Zestimate®

    Find your next renter with Zillow Rental Manager. Plus, with online applications, you can quickly screen prospective tenants – for free.

    Learn more

    $3,056/mo

    Rent Zestimate®

    Refinance and save

    $2,730/mo

    Est. payment

    Refinancing to a lower rate could help reduce your monthly payments and save thousands over the life of the loan.

    See today's rates

    $2,730/mo

    Est. payment

    Explore your selling options

    Work with a Zillow partner agent

    Leverage their expertise and Zillow's premium Showcase listings to get your home seen by more buyers.

    Get started

    List with your own agent

    Get your home in front of millions of buyers by listing it on Zillow.

    Learn how to do it

    Sell it yourself

    Take full control of how buyers see your home on Zillow by listing For Sale by Owner (FSBO).

    List your home

    What's special

    Custom brick fireplaceInviting front porchBoard and batten hallwayCoastal ceilingsCorner lotScreened-in porchGleaming hardwood floors
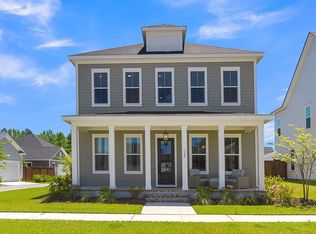
    **Over a 70k savings from building this home new!**Welcome home to 509 Rhythm Street, a luxurious single-story home in the highly sought-after Midtown community of Nexton. Built by Homes by Dickerson, this 2,200 sq. ft. residence sits on a peaceful corner lot overlooking a serene neighborhood pond, offering both privacy and picturesque views. Thoughtfully designed with high-end upgrades, this home blends modern elegance and comfort in every detail!As you step onto the inviting front porch, picture yourself enjoying sweet tea-colored sunsets while greeting neighbors. Inside, the entry foyer is a show stopper with gleaming hardwood floors, 10-foot coastal ceilings, and a beautifully crafted board & batten hallway. A private office with custom French doors doubles as a fourth bedroom, while two additional guest bedrooms and a full bath complete the front of the home. The heart of the home is the gourmet kitchen that is a chef's dream! Top-of-the-line appliances, an extended cabinetry package, a sparkling tile backsplash, and designer lighting fixtures beckon you to this central gathering space. The open-concept living room is extra spacious, with oversized trifold doors that seamlessly extend your living space onto the screened-in porch, complete with a custom brick fireplace the perfect spot to relax while enjoying peaceful pond views. The primary suite is a luxurious retreat, boasting an upgraded spa-like ensuite with floor-to-ceiling tiled showers, custom cabinetry, and designer lighting. The massive walk-in closet is custom-designed for both style and function and even connects conveniently to the dining room for effortless flow. Every detail in this home has been carefully curated to enhance modern and convenient living.

    Zillow last checked:

    Listing updated:

    Listed by:

    Better Homes And Gardens Real Estate Palmetto

    Bought with:

    Carolina One Real Estate

    Source: CTMLS,MLS#: 25005891MLS Logo

    Facts & features

    Interior

    Bedrooms & bathrooms
    • Bedrooms: 3
    • Bathrooms: 2
    • Full bathrooms: 2
    Heating
    • Central
    Cooling
    • Central Air
    Appliances
    • Laundry: Laundry Room
    Features
    • Ceiling - Smooth, High Ceilings, Kitchen Island, Walk-In Closet(s), Ceiling Fan(s), Eat-in Kitchen, Pantry
    • Flooring: Ceramic Tile, Wood
    • Number of fireplaces: 1
    • Fireplace features: Gas Log, One, Other
    Interior area
    • Total structure area: 2,187
    • Total interior livable area: 2,187 sqft

    Property

    Parking
    • Total spaces: 2
    • Parking features: Garage, Detached
    • Garage spaces: 2
    Features
    • Levels: One
    • Stories: 1
    • Entry location: Ground Level
    • Patio & porch: Patio, Front Porch, Screened
    • Fencing: Wood
    • Waterfront features: Pond
    Lot
    • Size: 6,098 sqft
    • Features: 0 - .5 Acre
    Details
    • Parcel number: 2090902041

    Construction

    Type & style
    • Home type: SingleFamily
    • Architectural style: Cottage,Ranch,Traditional
    • Property subtype: Single Family Residence
    Materials
    • Cement Siding
    • Foundation: Raised
    • Roof: Architectural
    Condition
    • New construction: No
    • Year built: 2023

    Utilities & green energy

    • Sewer: Public Sewer
    • Water: Public
    • Utilities for property: BCW & SA, Berkeley Elect Co-Op
    Green energy
    • Energy efficient items: HVAC, Roof

    Community & neighborhood

    Community
    • Community features: Clubhouse, Dog Park, Fitness Center, Park, Pool, Tennis Court(s), Walk/Jog Trails
    Location
    • Region: Summerville
    • Subdivision: Nexton

    Other

    Other facts
    • Listing terms: Cash,Conventional,FHA,VA Loan

    Price history

    DateEventPrice
    10/15/2025Sold$590,000-4.8%$270/sqft
    Source: CTMLS #25005891 Report a problem
    9/15/2025Pending sale$619,900$283/sqft
    Source: CTMLS #25005891 Report a problem
    9/12/2025Price change$619,900-3.1%$283/sqft
    Source: CTMLS #25005891 Report a problem
    9/5/2025Price change$639,900-1.5%$293/sqft
    Source: CTMLS #25005891 Report a problem
    8/29/2025Price change$649,900-1.5%$297/sqft
    Source: CTMLS #25005891 Report a problem
    4/21/2025Price change$659,900-1.5%$302/sqft
    Source: CTMLS #25005891 Report a problem
    3/6/2025Listed for sale$669,9000%$306/sqft
    Source: CTMLS #25005891 Report a problem
    1/1/2025Listing removed$670,000+3.1%$306/sqft
    Source: NextHome #24001915 Report a problem
    8/4/2024Price change$650,000-3%$297/sqft
    Source: CTMLS #24001915 Report a problem
    6/19/2024Price change$670,000-2.2%$306/sqft
    Source: CTMLS #24001915 Report a problem
    1/25/2024Listed for sale$685,000+5.9%$313/sqft
    Source: CTMLS #24001915 Report a problem
    2/22/2023Sold$646,609$296/sqft
    Source: CTMLS #22020437 Report a problem
    9/22/2022Pending sale$646,609+4.2%$296/sqft
    Source: CTMLS #22020437 Report a problem
    8/20/2022Price change$620,469-3.9%$284/sqft
    Source: CTMLS #22020437 Report a problem
    8/1/2022Listed for sale$645,469$295/sqft
    Source: CTMLS #22020437 Report a problem

    Public tax history

    YearProperty taxesTax assessment
    2024$3,511 +45.2%$26,030 +333.8%
    2023$2,418 +41.3%$6,000 +100%
    2022$1,711 $3,000

    Find assessor info on the county website

    Neighborhood: 29486

    Nearby schools

    GreatSchools rating
    Schools provided by the listing agent
    • Elementary: Nexton Elementary
    • Middle: Sangaree
    • High: Cane Bay High School

    Source: CTMLS. This data may not be complete. We recommend contacting the local school district to confirm school assignments for this home.

    Get a cash offer in 3 minutes
    Find out how much your home could sell for in as little as 3 minutes with a no-obligation cash offer.
    Estimated market value
    $596,100
    Get a cash offer in 3 minutes
    Find out how much your home could sell for in as little as 3 minutes with a no-obligation cash offer.
    Estimated market value
    $596,100