Pre-Construction. To be built. By Mobley Homes Custom. Everything you would expect from one of our best South Tampa local builders, includes high ceilings, engineered wood flooring, and high-quality finishes. You’ll love the open island kitchen, featuring stainless steel appliances, a walk-in pantry, and 42” cabinets. The owner’s retreat upstairs features a spacious bedroom, his & her closets, a bathroom with double vanity, as well as, an oversized tub/shower combination. 4 total bedrooms, including a 2nd en-suite, and 3 full bathrooms upstairs. This floor plan includes a downstairs half bath & flex room perfect for a den or study. French doors open out to a covered lanai. Additional standard features include... Level 1 Wood on 1st Floor, 5.25” Crown Molding on First Floor, All Windows cased with 3.5” Delta Howe Casing. Excellent Schools (Grady Elementary, Coleman Middle & Plant High). Walk to several nearby restaurants & Bayshore Blvd. Builder's Warranty Some selections & upgrades can be made,
Sold for $1,792,777
$1,792,777
501 S Clark Ave, Tampa, FL 33609
5beds
3,051sqft
Single Family Residence
Built in 2024
7,344 Square Feet Lot
$1,766,900 Zestimate®
$588/sqft
$6,335 Estimated rent
Home value
$1,766,900
$1.64M - $1.91M
$6,335/mo
Zestimate® history
Owner options
List your home for rent
$6,335/mo
Rent Zestimate®
Find your next renter with Zillow Rental Manager. Plus, with online applications, you can quickly screen prospective tenants – for free.
$6,335/mo
Rent Zestimate®
Refinance and save
$12,493/mo
Est. payment
Refinancing to a lower rate could help reduce your monthly payments and save thousands over the life of the loan.
$12,493/mo
Est. payment
Explore your selling options
Work with a Zillow partner agent
Leverage their expertise and Zillow's premium Showcase listings to get your home seen by more buyers.
Get startedList with your own agent
Get your home in front of millions of buyers by listing it on Zillow.
Learn how to do itSell it yourself
Take full control of how buyers see your home on Zillow by listing For Sale by Owner (FSBO).
List your homeWhat's special
Covered lanaiHigh-quality finishesOpen island kitchenHigh ceilingsFlex roomFrench doorsEngineered wood flooring
Zillow last checked:
Listing updated:
Listed by:
Debra Weisser 941-284-4145,
SMITH & ASSOCIATES REAL ESTATE 813-839-3800
Bought with:
Non-Member Agent
STELLAR NON-MEMBER OFFICE
Source: Stellar MLS,MLS#: TB8323806 Originating MLS: Suncoast Tampa
Originating MLS: Suncoast Tampa
Facts & features
Interior
Bedrooms & bathrooms
- Bedrooms: 5
- Bathrooms: 5
- Full bathrooms: 4
- 1/2 bathrooms: 1
Primary bedroom
- Features: Walk-In Closet(s)
- Level: Second
- Area: 289 Square Feet
- Dimensions: 17x17
Bedroom 2
- Features: Built-in Closet
- Level: Second
- Area: 132 Square Feet
- Dimensions: 12x11
Bedroom 3
- Features: Built-in Closet
- Level: Second
- Area: 168 Square Feet
- Dimensions: 14x12
Bedroom 4
- Features: Built-in Closet
- Level: Second
- Area: 132 Square Feet
- Dimensions: 12x11
Bonus room
- Features: Built-in Closet
- Level: First
- Area: 198 Square Feet
- Dimensions: 11x18
Den
- Level: First
- Area: 156 Square Feet
- Dimensions: 12x13
Dinette
- Level: First
- Area: 144 Square Feet
- Dimensions: 12x12
Great room
- Level: First
- Area: 504 Square Feet
- Dimensions: 21x24
Kitchen
- Level: First
- Area: 144 Square Feet
- Dimensions: 12x12
Heating
- Central, Electric
Cooling
- Central Air
Appliances
- Included: None
- Laundry: Laundry Room
Features
- Crown Molding, Eating Space In Kitchen, High Ceilings, Open Floorplan, PrimaryBedroom Upstairs, Solid Wood Cabinets, Walk-In Closet(s)
- Flooring: Ceramic Tile, Engineered Hardwood, Other
- Has fireplace: No
Interior area
- Total structure area: 4,247
- Total interior livable area: 3,051 sqft
Property
Parking
- Total spaces: 2
- Parking features: Garage Door Opener, Ground Level, On Street
- Attached garage spaces: 2
- Has uncovered spaces: Yes
Features
- Levels: Two
- Stories: 2
- Patio & porch: Front Porch, Rear Porch
- Exterior features: Irrigation System, Sidewalk
Lot
- Size: 7,344 Square Feet
- Features: City Lot, Sidewalk
Details
- Parcel number: A2129183M900000000021.0
- Zoning: RS-60
- Special conditions: None
Construction
Type & style
- Home type: SingleFamily
- Property subtype: Single Family Residence
Materials
- Block, Wood Siding
- Foundation: Slab
- Roof: Shingle
Condition
- Pre-Construction
- New construction: Yes
- Year built: 2024
Details
- Builder name: Mobley Homes Custom, LLC
- Warranty included: Yes
Utilities & green energy
- Sewer: Public Sewer
- Water: Public
- Utilities for property: Electricity Connected, Public, Sewer Connected, Water Connected
Community & HOA
Community
- Pet fee: $0 monthly
- Subdivision: DEUBER PLACE
HOA
- Has HOA: No
Location
- Region: Tampa
Financial & listing details
- Price per square foot: $588/sqft
- Tax assessed value: $283,315
- Annual tax amount: $8,050
- Date on market: 11/22/2024
- Cumulative days on market: 157 days
- Listing terms: Cash,Conventional
- Ownership: Fee Simple
- Total actual rent: 0
- Electric utility on property: Yes
- Road surface type: Paved, Asphalt
Price history
| Date | Event | Price |
|---|---|---|
| 1/29/2026 | Sold | $1,792,777+10.1%$588/sqft |
Source:  Stellar MLS #TB8323806 Report a problem Stellar MLS #TB8323806 Report a problem | ||
| 5/19/2025 | Pending sale | $1,629,000$534/sqft |
Source: Stellar MLS #TB8323806 Report a problem | ||
| 1/15/2025 | Listed for sale | $1,629,000$534/sqft |
Source: Stellar MLS #TB8323806 Report a problem | ||
| 1/15/2025 | Pending sale | $1,629,000$534/sqft |
Source: Stellar MLS #TB8323806 Report a problem | ||
| 12/23/2024 | Listed for sale | $1,629,000$534/sqft |
Source: Stellar MLS #TB8323806 Report a problem | ||
| 12/11/2024 | Listing removed | $1,629,000$534/sqft |
Source: Stellar MLS #TB8323806 Report a problem | ||
| 12/11/2024 | Price change | $1,629,000-6.9%$534/sqft |
Source: Stellar MLS #TB8323806 Report a problem | ||
| 11/22/2024 | Listed for sale | $1,749,000+57.6%$573/sqft |
Source: Stellar MLS #TB8323806 Report a problem | ||
| 10/24/2024 | Sold | $1,110,000+109.4%$364/sqft |
Source: Public Record Report a problem | ||
| 4/13/2009 | Sold | $530,000-7.8%$174/sqft |
Source: Public Record Report a problem | ||
| 4/28/2003 | Sold | $575,000+35.3%$188/sqft |
Source: Public Record Report a problem | ||
| 9/14/1999 | Sold | $425,000$139/sqft |
Source: Public Record Report a problem | ||
| 4/26/1999 | Sold | $425,000+39.3%$139/sqft |
Source: Public Record Report a problem | ||
| 1/24/1997 | Sold | $305,000$100/sqft |
Source: Public Record Report a problem | ||
Public tax history
| Year | Property taxes | Tax assessment |
|---|---|---|
| 2025 | $22,161 +164.3% | $261,578 -44.8% |
| 2024 | $8,385 +2.4% | $474,243 +3% |
| 2023 | $8,186 +2.6% | $460,430 +3% |
| 2022 | $7,976 +1.1% | $447,019 +3% |
| 2021 | $7,887 +0.9% | $433,999 +1.4% |
| 2020 | $7,817 +1.7% | $428,007 +2.3% |
| 2019 | $7,685 | $418,384 +1.9% |
| 2018 | $7,685 +0.6% | $410,583 -36.6% |
| 2017 | $7,638 +1.3% | $647,370 +64.4% |
| 2016 | $7,538 +2.9% | $393,867 +0.7% |
| 2015 | $7,323 +0.4% | $391,129 +0.8% |
| 2014 | $7,294 | $388,025 +1.5% |
| 2013 | $7,294 +0.6% | $382,291 +1.7% |
| 2012 | $7,254 +2.5% | $375,901 +2.4% |
| 2011 | $7,075 -4.4% | $366,926 -10.2% |
| 2010 | $7,398 -28.9% | $408,631 -15% |
| 2009 | $10,404 -20.6% | $480,563 -20.3% |
| 2008 | $13,099 -13.9% | $602,967 -14.9% |
| 2007 | $15,205 -7.6% | $708,531 +1.1% |
| 2006 | $16,450 +15.1% | $700,869 +18.6% |
| 2005 | $14,290 | $590,771 +11.1% |
| 2004 | -- | $531,689 +37.3% |
| 2003 | -- | $387,296 +2.4% |
| 2002 | -- | $378,219 +1.6% |
| 2001 | -- | $372,263 +3% |
| 2000 | $8,572 | $361,420 |
Find assessor info on the county website
Neighborhood: Swann Estates
Nearby homes
- $918,9004 bd2 ba2.4k sqft503 S Clark Ave, Tampa, FL 33609Off Market
- $1,100,0004 bd3 ba2.6k sqft4100 W Horatio St, Tampa, FL 33609Sold

- $907,9004 bd4 ba2.2k sqft4103 W Dale Ave, Tampa, FL 33609Off Market
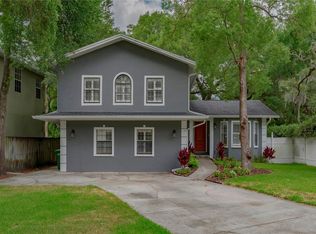
- $887,5004 bd2 ba2.3k sqft4024 W Horatio St, Tampa, FL 33609Off Market
- $1,427,5005 bd4 ba3.4k sqft504 S Clark Ave, Tampa, FL 33609Off Market
- $2,162,9004 bd4 ba4k sqft4106 W Horatio St, Tampa, FL 33609Off Market
- $1,645,0004 bd4 ba3.2k sqft4105 W Dale Ave, Tampa, FL 33609Off Market
- $1,656,3005 bd5 ba3.5k sqft4023 W Dale Ave, Tampa, FL 33609Off Market
Nearby schools
GreatSchools rating
- 10/10Grady Elementary SchoolGrades: PK-5Distance: 0.5 mi
- 10/10Coleman Middle SchoolGrades: 6-8Distance: 0.9 mi
- 8/10Plant High SchoolGrades: 9-12Distance: 1.3 mi
Schools provided by the listing agent
- Elementary: Grady-HB
- Middle: Coleman-HB
- High: Plant-HB
Source: Stellar MLS. This data may not be complete. We recommend contacting the local school district to confirm school assignments for this home.
Get a cash offer in 3 minutes
Find out how much your home could sell for in as little as 3 minutes with a no-obligation cash offer.
Estimated market value
$1,766,900
Get a cash offer in 3 minutes
Find out how much your home could sell for in as little as 3 minutes with a no-obligation cash offer.
Estimated market value
$1,766,900
- Florida
- Hillsborough County
- Tampa
- 33609
- Swann Estates
- 501 S Clark Ave
Nearby cities
Nearby neighborhoods
Nearby zip codes
Other Tampa Topics
