Skip main navigation
Off market
  • $1,492,100

    504 S Clark Ave, Tampa, FL 33609

    5beds
    4baths
    3,460sqft
    SingleFamily
    Built in 2019
    6,534 Square Feet Lot
    $1,492,100 Zestimate®
    $431/sqft
    $7,931 Estimated rent

    Home value

    $1,492,100

    $1.39M - $1.61M

    $7,931/mo

    Zestimate® history
    Loading
    Loading...

    Owner options

    List your home for rent

    $7,931/mo

    Rent Zestimate®

    Find your next renter with Zillow Rental Manager. Plus, with online applications, you can quickly screen prospective tenants – for free.

    Learn more

    $7,931/mo

    Rent Zestimate®

    Refinance and save

    $10,086/mo

    Est. payment

    Refinancing to a lower rate could help reduce your monthly payments and save thousands over the life of the loan.

    See today's rates

    $10,086/mo

    Est. payment

    Explore your selling options

    Work with a Zillow partner agent

    Leverage their expertise and Zillow's premium Showcase listings to get your home seen by more buyers.

    Get started

    List with your own agent

    Get your home in front of millions of buyers by listing it on Zillow.

    Learn how to do it

    Sell it yourself

    Take full control of how buyers see your home on Zillow by listing For Sale by Owner (FSBO).

    List your home

    What's special

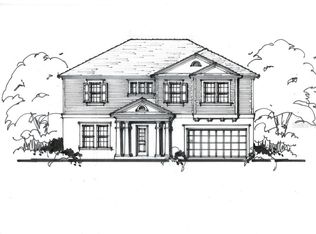
    Pre-Construction. To be built. Pre-construction. To Be Built. in Swann Estates on an wonderul 65x100 lot in the Grady, Coleman, Plant School District. Mobley Homes Custom presents everything you would expect from one of South Tampas best builders, including 10' ceilings, 8' doors, hardwood floors, double AC system & high-end finishes. Youll appreciate the open island kitchen, featuring stainless steel appliances, eat-in dinette, walk-in pantry, farm style sink, office/command center, & Level 2 - 42 cabinets. Owners retreat upstairs features; spacious master bedroom, large his & her closets, double vanity bath w/Level 2 cabinets, plus, an oversized tub & shower combo. Home design includes large covered lanai with access to a full bath, lower level flex space w/closet perfect for a den, kid's play area, or 5th bedroom. Bonus room upstairs with 2 suites, laundry (w/ cabinets included), & 4 bedrooms in all. Completion Summer 2019. Photos are of a similar plan with upgrades. Included features include generous allowances that may be applied to upgrades. Included options: Level 1 Wood on 1st Floor (excluding baths and bedrooms) & Stairs and Upstairs Hallways, 5 Crown Molding on First Floor (excluding bedrooms and closets), All Windows and Doors Cased with 3.5" Delta Howe Casing, as well as, Pavers for Driveway, Rear Lanai, & Front Porch. Level 1 granite throughout the home. Call for details. Plan/finishes may vary. Final floor plan will have slight modifications. Call for details.

    This property is off market, which means it's not currently listed for sale or rent on Zillow. This may be different from what's available on other websites or public sources.

    Facts & features

    Interior

    Bedrooms & bathrooms
    • Bedrooms: 5
    • Bathrooms: 4
    Heating
    • Other
    Cooling
    • Central
    Features
    • Flooring: Tile, Carpet, Concrete, Hardwood, Linoleum / Vinyl
    Interior area
    • Total interior livable area: 3,460 sqft

    Property

    Parking
    • Total spaces: 2
    • Parking features: Garage
    Features
    • Exterior features: Wood
    Lot
    • Size: 6,534 Square Feet
    Details
    • Parcel number: 1829213M8000000000370A

    Construction

    Type & style
    • Home type: SingleFamily
    • Architectural style: Contemporary
    Materials
    • masonry
    • Roof: Composition
    Condition
    • Year built: 2019

    Community & HOA

    Location
    • Region: Tampa

    Financial & listing details

    • Price per square foot: $431/sqft
    • Tax assessed value: $1,014,740
    • Annual tax amount: $15,037

    Price history

    DateEventPrice
    5/26/2020Sold$898,200+1%$260/sqft
    Source: Stellar MLS #T3165257 Report a problem
    5/31/2019Pending sale$889,000$257/sqft
    Source: EXIT BAYSHORE REALTY #T3165257 Report a problem
    4/1/2019Listed for sale$889,000+161.5%$257/sqft
    Source: EXIT BAYSHORE REALTY #T3165257 Report a problem
    3/1/2019Sold$340,000$98/sqft
    Source: EXIT Realty solds #-259551061494122529 Report a problem

    Public tax history

    YearProperty taxesTax assessment
    2025$15,037 +7.4%$791,679 +2.9%
    2024$14,006 +2.3%$769,367 +3%
    2023$13,686 +2.5%$746,958 +3%
    2022$13,349 +6.6%$725,202 +8.4%
    2021$12,523 +259%$669,197 +280.7%
    2020$3,489 -22.8%$175,760 -19.4%
    2019$4,521 $218,058 +2.9%
    2018$4,521 +1.5%$211,930 +8.7%
    2017$4,454 +7.5%$195,022 -0.3%
    2016$4,143 +0.5%$195,655 +6.3%
    2015$4,123 +10.4%$184,042 +4.1%
    2014$3,736 $176,797 +15.8%
    2013$3,736 +528.7%$152,638 +85.2%
    2012$594 -31.8%$82,427 +3%
    2011$871 +65.1%$80,026 +1.5%
    2010$528 +5.3%$78,843 +2.7%
    2009$501 -0.6%$76,770 +0.1%
    2008$504 -36.8%$76,693 +3%
    2007$797 -2.4%$74,459 +2.5%
    2006$817 +4%$72,643 +3%
    2005$786 $70,527 +3%
    2004-- $68,473 +1.9%
    2003-- $67,196 +2.4%
    2002-- $65,621 +1.6%
    2001-- $64,588 -40.2%
    2000$835 $107,975
    Find assessor info on the county website

    Neighborhood: Swann Estates

    Nearby schools

    GreatSchools rating
    Schools provided by the listing agent
    • Elementary: Grady-HB
    • Middle: Coleman-HB
    • High: Plant-HB

    Source: The MLS. This data may not be complete. We recommend contacting the local school district to confirm school assignments for this home.

    Get a cash offer in 3 minutes
    Find out how much your home could sell for in as little as 3 minutes with a no-obligation cash offer.
    Estimated market value
    $1,492,100
    Get a cash offer in 3 minutes
    Find out how much your home could sell for in as little as 3 minutes with a no-obligation cash offer.
    Estimated market value
    $1,492,100