This home truly has it all—comfort, space, functionality, and affordability! Nestled in a peaceful setting with a meticulously maintained, park-like backyard, this 4-bedroom, 3-bathroom home (plus an additional non-code bedroom in the basement) is sure to impress. Boasting 1,688 sq. ft. of above-ground living space, along with a fully finished 1,670 sq. ft. view-out basement, you’ll instantly fall in love with this home. Step inside to find a spacious living room featuring an electric fireplace, along with Pella slim shades for added convenience. The formal dining room leads into a stunning kitchen with a breakfast nook, prep island, and main floor laundry. The main level also includes two bedrooms and a generously sized master suite, complete with a jetted tub, double vanity, shower, and a walk-in closet. The expansive basement offers a large family room with a fireplace and wet bar, an exercise room, and a second master suite with a cedar closet and a full four-piece bathroom. From the breakfast nook, step out onto the covered deck to enjoy morning coffee or evening drinks while taking in the breathtaking backyard oasis. Relax under the trellis by the firepit, listen to the soothing sounds of the waterfall, and watch the local birds visit the charming birdhouse. The home also includes in-ground sprinklers, and a heated garage with custom built-in cabinets and extra storage space. The high-efficiency geothermal heating and cooling system ensures low-cost maintenance and utilities, making this home both comfortable and affordable. Outside, the backyard is a true paradise, featuring custom-textured patios, footpaths, a Pergola with a built-in fire pit, a picturesque arched gate, a 10x16 utility shed, and a maintenance-free fence. The landscaping is perfectly manicured, creating an inviting and serene environment. Come see for yourself—this heart warming home is waiting for you!
Sold-co-op w/mbr
Price Unknown
501 S Estates Dr, Salina, KS 67401
4beds
3,358sqft
Single Family Onsite Built
Built in 2003
10,018 Square Feet Lot
$405,200 Zestimate®
$--/sqft
$2,479 Estimated rent
Home value
$405,200
$344,000 - $474,000
$2,479/mo
Zestimate® history
Owner options
List your home for rent
$2,479/mo
Rent Zestimate®
Find your next renter with Zillow Rental Manager. Plus, with online applications, you can quickly screen prospective tenants – for free.
$2,479/mo
Rent Zestimate®
Refinance and save
Refinancing to a lower rate could help reduce your monthly payments and save thousands over the life of the loan.
Explore your selling options
Work with a Zillow partner agent
Leverage their expertise and Zillow's premium Showcase listings to get your home seen by more buyers.
Get startedList with your own agent
Get your home in front of millions of buyers by listing it on Zillow.
Learn how to do itSell it yourself
Take full control of how buyers see your home on Zillow by listing For Sale by Owner (FSBO).
List your homeWhat's special
Zillow last checked:
Listing updated:
Listed by:
Brenda Haase 785-342-1234,
Keller Williams Hometown Partners,
Gregory Haase 785-342-6064,
Keller Williams Hometown Partners
Bought with:
Katy England, 00238514
Source: SCKMLS as distributed by MLS GRID,MLS#: 662340
Facts & features
Interior
Bedrooms & bathrooms
- Bedrooms: 4
- Bathrooms: 3
- Full bathrooms: 3
Primary bedroom
- Description: Carpet
- Level: Main
- Area: 192
- Dimensions: 15 x 12.8
Bedroom
- Description: Carpet
- Level: Main
- Area: 118.29
- Dimensions: 11.7 x 10.11
Bedroom
- Description: Carpet
- Level: Main
- Area: 117.3
- Dimensions: 11.5 x 10.2
Bedroom
- Description: Carpet
- Level: Lower
- Area: 176.25
- Dimensions: 14.1 x 12.5
Additional room
- Description: Tile
- Level: Main
- Area: 96.04
- Dimensions: 9.8 x 9.8
Additional room
- Description: Carpet
- Level: Lower
- Area: 121.94
- Dimensions: 13.4 x 9.1
Dining room
- Description: Tile
- Level: Main
- Area: 136.88
- Dimensions: 11.8 x 11.6
Family room
- Description: Carpet
- Level: Lower
- Area: 742.95
- Dimensions: 38.10 X 19.5
Kitchen
- Description: Tile
- Level: Main
- Area: 176.88
- Dimensions: 13.4 x 13.2
Living room
- Description: Carpet
- Level: Main
- Area: 388.08
- Dimensions: 15.4 x 25.2
Heating
- Natural Gas, Electric, Geothermal
Cooling
- Central Air, Electric, Geothermal
Appliances
- Included: Dishwasher, Disposal, Range, Trash Compactor, Water Purifier
- Laundry: Main Level, Sink
Features
- Ceiling Fan(s), Cedar Closet(s), Walk-In Closet(s), Vaulted Ceiling(s), Wet Bar, Wired for Surround Sound
- Windows: Window Coverings-All
- Basement: Finished
- Number of fireplaces: 2
- Fireplace features: Two, Living Room, Family Room, Electric, Glass Doors
Interior area
- Total interior livable area: 3,358 sqft
- Finished area above ground: 1,688
- Finished area below ground: 1,670
Property
Parking
- Total spaces: 2
- Parking features: Attached, Oversized
- Garage spaces: 2
Features
- Levels: One
- Stories: 1
- Patio & porch: Deck
- Exterior features: Sprinkler System
- Fencing: Other
Lot
- Size: 10,018 Square Feet
- Features: Standard
Details
- Additional structures: Storage
- Parcel number: 0850941704002008.000
Construction
Type & style
- Home type: SingleFamily
- Architectural style: Ranch
- Property subtype: Single Family Onsite Built
Materials
- Frame, Brick
- Foundation: Full, View Out, Concrete Perimeter
- Roof: Composition
Condition
- Year built: 2003
Details
- Builder name: Vern Weis
Utilities & green energy
- Utilities for property: Sewer Available, Public
Community & HOA
Community
- Security: Smoke Detector(s)
- Subdivision: WOODLAND HILLS
HOA
- Has HOA: No
Location
- Region: Salina
Financial & listing details
- Tax assessed value: $385,400
- Annual tax amount: $5,827
- Date on market: 9/23/2025
- Cumulative days on market: 11 days
- Ownership: Individual
- Road surface type: Paved
Price history
Price history is unavailable.
Public tax history
| Year | Property taxes | Tax assessment |
|---|---|---|
| 2025 | -- | $44,321 +2.8% |
| 2024 | $5,828 +5% | $43,114 +5.5% |
| 2023 | $5,553 +9.8% | $40,848 +7.6% |
| 2022 | $5,059 +12.4% | $37,950 +15.8% |
| 2021 | $4,500 +13.3% | $32,775 -86.8% |
| 2020 | $3,971 | $248,900 +828.1% |
| 2019 | -- | $26,818 +2.2% |
| 2018 | -- | $26,243 -3.6% |
| 2017 | -- | $27,220 +0.1% |
| 2016 | -- | $27,195 -5.8% |
| 2015 | -- | $28,871 |
| 2013 | -- | -- |
| 2011 | -- | -- |
| 2007 | -- | $29,911 -6.6% |
| 2006 | -- | $32,016 +15.9% |
| 2005 | -- | $27,635 +8.2% |
| 2004 | -- | $25,530 |
Find assessor info on the county website
Neighborhood: 67401
Nearby homes
- $376,6002 bd3 ba1.6k sqft505 S Estates Dr, Salina, KS 67401Off Market
- $429,0004 bd3 ba2.9k sqft421 S Estates Dr, Salina, KS 67401Pending

- $--5 bd3 ba-- sqft426 Greystone Dr, Salina, KS 67401Sold

- $--5 bd3 ba3.3k sqft422 Greystone Dr, Salina, KS 67401Sold
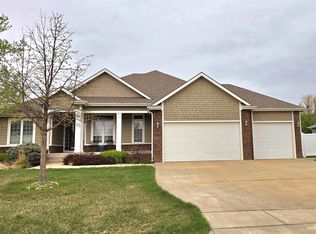
- $407,1005 bd3 ba1.7k sqft502 S Estates Dr, Salina, KS 67401Off Market
- $451,3003 bd3 ba2.7k sqft509 S Estates Dr, Salina, KS 67401Off Market
- $477,7003 bd3 ba3.2k sqft430 Greystone Dr, Salina, KS 67401Off Market
- $374,8003 bd3 ba1.8k sqft417 S Estates Dr, Salina, KS 67401Off Market
Nearby schools
GreatSchools rating
- 8/10Meadowlark Ridge Elementary SchoolGrades: PK-5Distance: 0.4 mi
- 5/10Lakewood Middle SchoolGrades: 6-8Distance: 1.7 mi
- 4/10Salina High CentralGrades: 9-12Distance: 2 mi
Schools provided by the listing agent
- Elementary: Meadowlark
- Middle: Lakewood
- High: Salina Central
Source: SCKMLS as distributed by MLS GRID. This data may not be complete. We recommend contacting the local school district to confirm school assignments for this home.
Sell for more on Zillow
Get a Zillow Showcase℠ listing at no additional cost and you could sell for .
$405,200
2% more
+$8,104
With Zillow Showcase(estimated)
$413,304
- Kansas
- Saline County
- Salina
- 67401
- 501 S Estates Dr
Nearby cities
Nearby neighborhoods
Nearby zip codes
Other Salina Topics
