Welcome home to this beautiful East Salina ranch featuring 4 bedrooms, 3 bathrooms, and a spacious 3-car garage. With new flooring throughout, this home offers a fresh, modern feel from the moment you step inside. The open-concept kitchen and dining area flow seamlessly to the covered composite patio, complete with built-in surround sound—perfect for entertaining or relaxing outdoors. The desirable split-bedroom floor plan provides privacy, with a spacious primary suite featuring a built-in window seat, walk-in closet, jetted tub, and separate shower. A second main-floor bedroom and full hallway bathroom offer flexibility for guests or a home office. The finished basement includes a large family room, two additional bedrooms, a bonus room ideal for an office, gym, or hobby space, plus abundant storage. Outside, you'll appreciate the fenced backyard with a sprinkler system. For added peace of mind, the home will also come with a brand-new roof, garage doors, and gutters.
Pending
Price increase: $103.5K (7/9)
$429,000
421 S Estates Dr, Salina, KS 67401
4beds
2,954sqft
:
Get pre-qualified$2,860/mo
Single Family Onsite Built
Built in 2003
0.25 Acres Lot
$-- Zestimate®
$145/sqft
$-- HOA
What's special
- 27 days |
- 1,044 |
- 23 |
Likely to sell faster than
Zillow last checked:
Listing updated:
Listed by:
Jody Karlin 785-231-4617,
Central Kansas Realty
Source: SCKMLS as distributed by MLS GRID,MLS#: 675701
Facts & features
Interior
Bedrooms & bathrooms
- Bedrooms: 4
- Bathrooms: 3
- Full bathrooms: 3
Primary bedroom
- Description: Carpet
- Level: Main
- Area: 224
- Dimensions: 16x14
Kitchen
- Description: Wood
- Level: Main
- Area: 240
- Dimensions: 15x16
Living room
- Description: Carpet
- Level: Main
- Area: 352
- Dimensions: 22x16
Heating
- Forced Air
Cooling
- Central Air
Appliances
- Included: Dishwasher, Disposal, Microwave, Refrigerator
- Laundry: Main Level
Features
- Basement: Finished
- Number of fireplaces: 1
- Fireplace features: One
Interior area
- Total interior livable area: 2,954 sqft
- Finished area above ground: 1,698
- Finished area below ground: 1,256
Property
Parking
- Total spaces: 3
- Parking features: Attached
- Garage spaces: 3
Features
- Levels: One
- Stories: 1
Lot
- Size: 0.25 Acres
- Features: Standard
Details
- Parcel number: 08509417002007.000
Construction
Type & style
- Home type: SingleFamily
- Architectural style: Ranch
- Property subtype: Single Family Onsite Built
Materials
- Frame, Stone
- Foundation: Full, Day Light
- Roof: Composition
Condition
- Year built: 2003
Utilities & green energy
- Utilities for property: Sewer Available, Public
Community & HOA
Community
- Subdivision: NONE LISTED ON TAX RECORD
HOA
- Has HOA: No
Location
- Region: Salina
Financial & listing details
- Price per square foot: $145/sqft
- Tax assessed value: $370,300
- Annual tax amount: $5,766
- Date on market: 7/9/2026
- Cumulative days on market: 24 days
- Ownership: Individual
- Road surface type: Paved
Estimated market value
Not available
Estimated sales range
Not available
Not available
Price history
Price history is unavailable.
Public tax history
| Year | Property taxes | Tax assessment |
|---|---|---|
| 2025 | -- | $42,585 +4.6% |
| 2024 | $5,493 +5.1% | $40,710 +5.8% |
| 2023 | $5,225 +7.6% | $38,479 +5.6% |
| 2022 | $4,854 +0.4% | $36,444 +3.5% |
| 2021 | $4,836 +3% | $35,202 -88% |
| 2020 | $4,695 | $293,800 +814% |
| 2019 | -- | $32,143 +1.4% |
| 2018 | -- | $31,706 +0.7% |
| 2017 | -- | $31,499 +0.9% |
| 2016 | -- | $31,222 +1.6% |
| 2015 | -- | $30,728 |
| 2013 | -- | -- |
| 2011 | -- | -- |
| 2007 | -- | $31,015 +2.9% |
| 2006 | -- | $30,153 +4.1% |
| 2005 | -- | $28,969 +3% |
| 2004 | -- | $28,118 |
Find assessor info on the county website
Monthly payment
Est. payment
Payment breakdown
Explore the cost of this home by adjusting the details. Changes won't be saved.Climate risks
Neighborhood: 67401
Nearby schools
GreatSchools rating
- 8/10Meadowlark Ridge Elementary SchoolGrades: PK-5Distance: 0.4 mi
- 5/10Lakewood Middle SchoolGrades: 6-8Distance: 1.7 mi
- 4/10Salina High CentralGrades: 9-12Distance: 2 mi
Schools provided by the listing agent
- Elementary: Meadowlark
- Middle: Lakewood
- High: Salina Central
Source: SCKMLS as distributed by MLS GRID. This data may not be complete. We recommend contacting the local school district to confirm school assignments for this home.
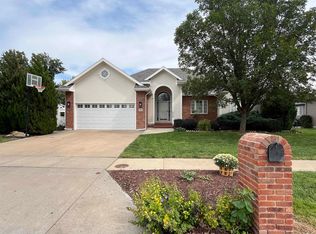
- $--4 bd3 ba3.3k sqft501 S Estates Dr, Salina, KS 67401Sold
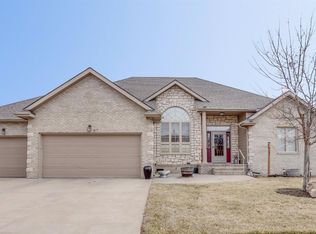
- $374,8003 bd3 ba1.8k sqft417 S Estates Dr, Salina, KS 67401Off Market
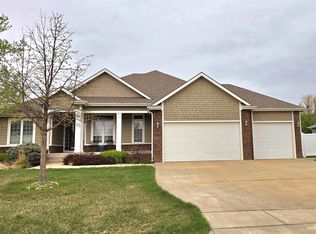
- $--5 bd3 ba3.3k sqft422 Greystone Dr, Salina, KS 67401Sold
- $--5 bd3 ba-- sqft426 Greystone Dr, Salina, KS 67401Sold

- $442,0005 bd3 ba1.8k sqft418 Greystone Dr, Salina, KS 67401Off Market
- $326,9004 bd3 ba1.4k sqft422 S Estates Dr, Salina, KS 67401Off Market
- $376,6002 bd3 ba1.6k sqft505 S Estates Dr, Salina, KS 67401Off Market
- $--4 bd3 ba3.3k sqft413 S Estates Dr, Salina, KS 67401Sold
A local agent can set up tours, give advice and negotiate with sellers.
Similar homes
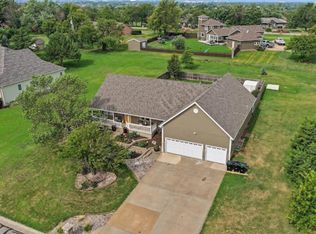
- $445,0005 bd3 ba3.8k sqft1802 Bluestem Ln, Salina, KS 67401For Sale
 MLS ID #676719, Jody Karlin, Central Kansas Realty. SCKMLS as distributed by MLS GRID
 - $445,0003 bd4 ba2.9k sqft144 Overhill Rd, Salina, KS 67401For Sale
 MLS ID #676752, Jera Richardson, SalinaHomes. SCKMLS as distributed by MLS GRID
 - $420,0004 bd3 ba3.7k sqft2108 Brookefield Dr, Salina, KS 67401For Sale
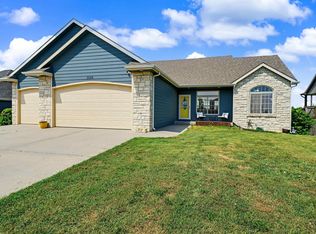 MLS ID #676455, Tammy Shirack, Millwood Realty, Inc.. SCKMLS as distributed by MLS GRID
 - $399,0005 bd4 ba3.2k sqft2537 Argonne Dr, Salina, KS 67401For Sale By Owner
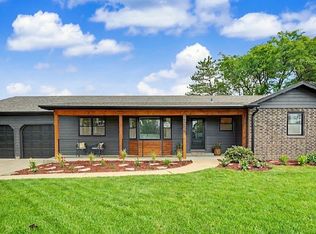
- $475,0004 bd3 ba2.8k sqft205 Greenway Rd, Salina, KS 67401For SaleMLS ID #668742, Amber Renfro, Central Kansas Realty. SCKMLS as distributed by MLS GRID
- $359,5004 bd3 ba2.1k sqft941 Twin Oaks Dr, Salina, KS 67401For SaleMLS ID #676622, Stephen Thompson, Central Kansas Realty. SCKMLS as distributed by MLS GRID
- $285,0003 bd3 ba2.9k sqft2362 Georgetown Rd, Salina, KS 67401For SaleMLS ID #675348, Rick Zey, SalinaHomes. SCKMLS as distributed by MLS GRID
- $465,0005 bd3 ba3.4k sqft2744 Wet Stone Dr, Salina, KS 67401For SaleMLS ID #676296, Heidi Brown, Heritage Real Estate Advisors. SCKMLS as distributed by MLS GRID
- $410,0003 bd3 ba3.8k sqft2475 Dundee Ln, Salina, KS 67401For SaleMLS ID #671840, Todd Welsh, SalinaHomes. SCKMLS as distributed by MLS GRID
- $330,0005 bd3 ba2.4k sqft1410 Lorianna Ct, Salina, KS 67401For SaleMLS ID #674177, John Bossemeyer, Exp Realty, LLC. SCKMLS as distributed by MLS GRID
- $499,9003 bd2 ba1.9k sqft1537 Cedar Point Pl, Salina, KS 67401For SaleMLS ID #676877, Amber Renfro, Central Kansas Realty. SCKMLS as distributed by MLS GRID
- $333,0004 bd2 ba3k sqft219 W Prescott Ave, Salina, KS 67401For Sale
 MLS ID #20253057, Emanuel Manwaring, K.W. One Legacy Partners. FHARMLS as distributed by MLS GRID
 - $279,9003 bd3 ba2.1k sqft637 Briarcliff Rd, Salina, KS 67401For SaleMLS ID #673359, Gina Wilson, Gateway Real Estate Agency. SCKMLS as distributed by MLS GRID
- $285,0005 bd3 ba2.3k sqft647 E Neal Ave, Salina, KS 67401For SaleMLS ID #674620, Kendra Steinkirchner, LPT Realty, LLC. SCKMLS as distributed by MLS GRID
- $249,0004 bd2 ba2.2k sqft717 E Magnolia Rd, Salina, KS 67401For SaleMLS ID #676508, Brenda Haase, Keller Williams Hometown Partners. SCKMLS as distributed by MLS GRID
- $455,0003 bd2 ba1.6k sqft2001 Wheatland Cir, Salina, KS 67401For SaleMLS ID #673085, Barbara Sellers, Central Kansas Realty. SCKMLS as distributed by MLS GRID
- $396,0003 bd2 ba1.6k sqft2211 Huntwood Dr, Salina, KS 67401For SaleMLS ID #671743, Jody Ryan, SalinaHomes. SCKMLS as distributed by MLS GRID
- $229,9003 bd2 ba2.1k sqft2093 Wesley St, Salina, KS 67401For SaleMLS ID #676394, Amber Renfro, Central Kansas Realty. SCKMLS as distributed by MLS GRID
- $310,0003 bd2 ba1.5k sqft114 E Wayne Ave, Salina, KS 67401For SaleMLS ID #676618, Beth Mancino, Millwood Realty, Inc.. SCKMLS as distributed by MLS GRID
- $640,0004 bd4 ba3k sqft4412 N Turner Ln, Salina, KS 67401For SaleMLS ID #667649, Samantha Swearingen, Horizon Farm and Ranch Realty, LLC. SCKMLS as distributed by MLS GRID
