WELCOME TO YOUR NEW HOME! Nestled in Point Ridge Farms this home is waiting for your personal style. Step inside to discover this inviting layout. Main level boasts of a generously size living room and a formal dining room for those special occasions, both are comfortably designed for entertaining. The living room walkthrough leads to a generously sized sunroom and deck that overlooks your garden on those cool summer nights. Additionally, this home offers a large sunlight basement for future living space. Just wait till you see the 2-car garage with and added room for your workshop or storage. Community Park offers: Creek Access, B-Ball Court, Playground and Picnic Area to enjoy. Don't miss your chance to personalize this home to your style. This home is conveniently located just off Carlisle Pike in Camp Hill. Call now to schedule your appointment to view 501 St. Johns Drive.
Sold for $400,000
$400,000
501 Saint Johns Dr, Camp Hill, PA 17011
3beds
3,022sqft
Single Family Residence
Built in 1958
0.39 Acres Lot
$442,200 Zestimate®
$132/sqft
$3,273 Estimated rent
Home value
$442,200
$416,000 - $469,000
$3,273/mo
Zestimate® history
Owner options
List your home for rent
$3,273/mo
Rent Zestimate®
Find your next renter with Zillow Rental Manager. Plus, with online applications, you can quickly screen prospective tenants – for free.
$3,273/mo
Rent Zestimate®
Refinance and save
$2,546/mo
Est. payment
Refinancing to a lower rate could help reduce your monthly payments and save thousands over the life of the loan.
$2,546/mo
Est. payment
Explore your selling options
Work with a Zillow partner agent
Leverage their expertise and Zillow's premium Showcase listings to get your home seen by more buyers.
Get startedList with your own agent
Get your home in front of millions of buyers by listing it on Zillow.
Learn how to do itSell it yourself
Take full control of how buyers see your home on Zillow by listing For Sale by Owner (FSBO).
List your homeWhat's special
Zillow last checked:
Listing updated:
Listed by:
KATHRYN HARTZ 717-979-7987,
Howard Hanna Company-Camp Hill
Bought with:
Ruth LYNN Rogers
Century 21 Realty Services
Source: Bright MLS,MLS#: PACB2031342
Facts & features
Interior
Bedrooms & bathrooms
- Bedrooms: 3
- Bathrooms: 3
- Full bathrooms: 2
- 1/2 bathrooms: 1
- Main level bathrooms: 3
- Main level bedrooms: 3
Rooms
- Room types: Living Room, Dining Room, Primary Bedroom, Bedroom 2, Bedroom 3, Family Room, Basement, Sun/Florida Room
Basement
- Area: 1000
Heating
- Baseboard, Natural Gas
Cooling
- Central Air, Natural Gas
Appliances
- Included: Microwave, Dishwasher, Disposal, Dryer, Cooktop, Oven, Washer, Gas Water Heater
- Laundry: In Basement
Features
- Plaster Walls
- Flooring: Carpet, Concrete, Hardwood, Ceramic Tile
- Basement: Garage Access,Heated,Exterior Entry,Concrete,Walk-Out Access,Windows,Full,Interior Entry
- Number of fireplaces: 2
- Fireplace features: Brick, Mantel(s), Wood Burning
Interior area
- Total structure area: 3,022
- Total interior livable area: 3,022 sqft
- Finished area above ground: 2,022
- Finished area below ground: 1,000
Property
Parking
- Total spaces: 2
- Parking features: Storage, Garage Faces Rear, Asphalt, Attached
- Attached garage spaces: 2
- Has uncovered spaces: Yes
Accessibility
- Accessibility features: Accessible Entrance, 2+ Access Exits, >84" Garage Door, Accessible Electrical and Environmental Controls
Features
- Levels: One
- Stories: 1
- Patio & porch: Deck
- Pool features: None
Lot
- Size: 0.39 Acres
- Features: Landscaped
Details
- Additional structures: Above Grade, Below Grade
- Parcel number: 10191598082
- Zoning: RESIDENTIAL
- Special conditions: Standard
Construction
Type & style
- Home type: SingleFamily
- Architectural style: Ranch/Rambler,Mid-Century Modern
- Property subtype: Single Family Residence
Materials
- Brick
- Foundation: Block
- Roof: Rubber
Condition
- Good
- New construction: No
- Year built: 1958
Utilities & green energy
- Sewer: Public Sewer
- Water: Public
- Utilities for property: Natural Gas Available, Electricity Available, Water Available
Community & HOA
Community
- Subdivision: Point Ridge Farms
HOA
- Has HOA: No
Location
- Region: Camp Hill
- Municipality: HAMPDEN TWP
Financial & listing details
- Price per square foot: $132/sqft
- Tax assessed value: $238,800
- Annual tax amount: $3,308
- Date on market: 6/6/2024
- Listing agreement: Exclusive Right To Sell
- Listing terms: Cash,Conventional
- Inclusions: Refrigerator, Washer / Dryer
- Ownership: Fee Simple
Price history
| Date | Event | Price |
|---|---|---|
| 7/26/2024 | Sold | $400,000-5.9%$132/sqft |
Source:  Bright MLS #PACB2031342 Report a problem Bright MLS #PACB2031342 Report a problem | ||
| 6/23/2024 | Pending sale | $425,000$141/sqft |
Source: Bright MLS #PACB2031342 Report a problem | ||
| 6/6/2024 | Listed for sale | $425,000$141/sqft |
Source: Bright MLS #PACB2031342 Report a problem | ||
Public tax history
| Year | Property taxes | Tax assessment |
|---|---|---|
| 2025 | $3,574 +8% | $238,800 |
| 2024 | $3,308 +3.3% | $238,800 |
| 2023 | $3,202 +2.7% | $238,800 |
| 2022 | $3,116 | $238,800 |
| 2021 | $3,116 +4.5% | $238,800 |
| 2020 | $2,981 +396% | $238,800 |
| 2019 | $601 -79.1% | $238,800 |
| 2018 | $2,873 | $238,800 |
| 2017 | -- | $238,800 |
| 2016 | -- | $238,800 |
| 2015 | -- | $238,800 |
| 2014 | -- | $238,800 |
| 2013 | -- | $238,800 |
| 2012 | -- | $238,800 |
| 2011 | -- | $238,800 +6.6% |
| 2010 | -- | $223,990 |
| 2009 | -- | $223,990 |
| 2008 | -- | $223,990 |
| 2007 | -- | $223,990 |
| 2006 | -- | $223,990 |
| 2005 | -- | $223,990 +1.9% |
| 2004 | -- | $219,840 |
| 2003 | $516 | $219,840 |
| 2000 | -- | $219,840 |
Find assessor info on the county website
Neighborhood: 17011
Nearby homes
- $378,2004 bd3 ba1.5k sqft505 Saint Johns Dr, Camp Hill, PA 17011Off Market
- $399,8003 bd2 ba2.2k sqft4 Eastgate Dr, Camp Hill, PA 17011Off Market
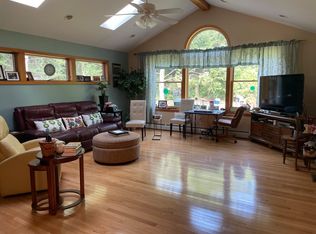
- $457,9004 bd3 ba3.2k sqft475 Saint Johns Dr, Camp Hill, PA 17011Off Market
- $395,0003 bd2 ba2k sqft480 Saint Johns Dr, Camp Hill, PA 17011Pending
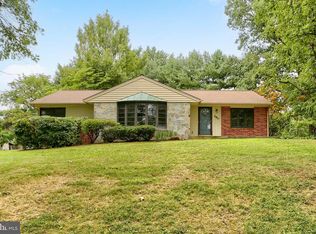
- $450,0003 bd2 ba2k sqft460 Saint Johns Dr, Camp Hill, PA 17011Sold
- $403,4004 bd2 ba2.2k sqft3 Eastgate Dr, Camp Hill, PA 17011Off Market
- $498,2004 bd3 ba2.4k sqft8 Eastgate Dr, Camp Hill, PA 17011Off Market
- $375,0005 bd3 ba2.7k sqft515 Saint Johns Dr, Camp Hill, PA 17011Sold
Nearby schools
GreatSchools rating
- 7/10Sporting Hill El SchoolGrades: K-5Distance: 1.2 mi
- 8/10Mountain View Middle SchoolGrades: 6-8Distance: 2.9 mi
- 10/10Cumberland Valley High SchoolGrades: 9-12Distance: 5.3 mi
Schools provided by the listing agent
- Elementary: Sporting Hill
- High: Cumberland Valley
- District: Cumberland Valley
Source: Bright MLS. This data may not be complete. We recommend contacting the local school district to confirm school assignments for this home.


Get pre-qualified for a loan
At Zillow Home Loans, we can pre-qualify you in as little as 5 minutes with no impact to your credit score.An equal housing lender. NMLS #10287.
Sell for more on Zillow
Get a Zillow Showcase℠ listing at no additional cost and you could sell for .
$442,200
2% more
+$8,844
With Zillow Showcase(estimated)
$451,044
- Pennsylvania
- Cumberland County
- Camp Hill
- 17011
- 501 Saint Johns Dr
Nearby cities
Nearby zip codes
Other Camp Hill Topics
