Beautifully updated split-bedroom ranch in the highly sought-after Riverwood community! This corner-lot gem offers an inviting, open layout with timeless details throughout. The spacious foyer flows into a formal dining room with tray ceiling and gleaming hardwoods. An airy family room features custom built-ins, vaulted ceilings, and a cozy gas fireplace. The well-designed kitchen offers abundant counter space, a center island, pantry, and a generous breakfast area that overlooks the backyard. The private primary suite is a true retreat with dual closets and a walk-in shower. Two additional bedrooms are tucked away on the opposite side of the home for ideal privacy. Step outside to enjoy serene, mature landscaping from either the screened-in porch or the brick patio. Riverwood residents enjoy access to incredible amenities, including athletic club facilities, indoor/outdoor pools, walking trails, afternoon golf, and on-site schools. This well-kept ranch checks all the boxes - comfort, convenience, and community living at its best!
Sold for $344,000
$344,000
501 Sarazen Drive, Clayton, NC 27527
3beds
1,650sqft
Single Family Residence
Built in 2002
0.26 Acres Lot
$343,800 Zestimate®
$208/sqft
$1,878 Estimated rent
Home value
$343,800
$327,000 - $361,000
$1,878/mo
Zestimate® history
Owner options
List your home for rent
$1,878/mo
Rent Zestimate®
Find your next renter with Zillow Rental Manager. Plus, with online applications, you can quickly screen prospective tenants – for free.
$1,878/mo
Rent Zestimate®
Refinance and save
$3,023/mo
Est. payment
Refinancing to a lower rate could help reduce your monthly payments and save thousands over the life of the loan.
$3,023/mo
Est. payment
Explore your selling options
Work with a Zillow partner agent
Leverage their expertise and Zillow's premium Showcase listings to get your home seen by more buyers.
Get startedList with your own agent
Get your home in front of millions of buyers by listing it on Zillow.
Learn how to do itSell it yourself
Take full control of how buyers see your home on Zillow by listing For Sale by Owner (FSBO).
List your homeWhat's special
Beautifully updated split-bedroom ranchCozy gas fireplaceBrick patioVaulted ceilingsGleaming hardwoodsWalk-in showerCenter island
Zillow last checked:
Listing updated:
Listed by:
Diana May 919-608-7702,
HomeTowne Realty
Bought with:
A Non Member
A Non Member
Source: Hive MLS,MLS#: 100544365 Originating MLS: Johnston County Association of REALTORS
Originating MLS: Johnston County Association of REALTORSFacts & features
Interior
Bedrooms & bathrooms
- Bedrooms: 3
- Bathrooms: 2
- Full bathrooms: 2
Rooms
- Room types: Master Bedroom, Bedroom 2, Bedroom 3, Laundry, Living Room, Dining Room, Breakfast Nook
Primary bedroom
- Level: Main
- Dimensions: 15.4 x 18.8
Bedroom 2
- Level: Main
- Dimensions: 10.6 x 13.1
Bedroom 3
- Level: Main
- Dimensions: 10.3 x 10.2
Breakfast nook
- Level: Main
- Dimensions: 13.3 x 7.5
Dining room
- Level: Main
- Dimensions: 13.3 x 12.4
Kitchen
- Level: Main
- Dimensions: 13.3 x 9.1
Laundry
- Level: Main
- Dimensions: 9.7 x 8.9
Living room
- Level: Main
- Dimensions: 13.1 x 18.8
Heating
- Heat Pump, Electric, Forced Air
Cooling
- Central Air, Heat Pump
Appliances
- Included: Built-In Microwave, Range, Ice Maker, Dishwasher
- Laundry: Laundry Room
Features
- Master Downstairs, Walk-in Closet(s), Tray Ceiling(s), Entrance Foyer, Kitchen Island, Ceiling Fan(s), Pantry, Gas Log, Walk-In Closet(s)
- Flooring: Carpet, Vinyl, Wood
- Basement: None
- Attic: Pull Down Stairs
- Has fireplace: Yes
- Fireplace features: Gas Log
Interior area
- Total structure area: 1,650
- Total interior livable area: 1,650 sqft
Property
Parking
- Total spaces: 2
- Parking features: Garage Faces Side, Attached, Garage Door Opener
- Attached garage spaces: 2
Accessibility
- Accessibility features: None
Features
- Levels: One
- Patio & porch: Patio, Porch, Screened
- Exterior features: Cluster Mailboxes
- Fencing: None
- Has view: Yes
- View description: See Remarks
- Frontage type: See Remarks
Lot
- Size: 0.26 Acres
- Dimensions: 71.25 x 41.83 x 118.52 x 39.35 x 88.78 x 114.74
Details
- Parcel number: 16i02018l
- Zoning: RES
- Special conditions: Standard
Construction
Type & style
- Home type: SingleFamily
- Property subtype: Single Family Residence
Materials
- Vinyl Siding, Wood Frame
- Foundation: Permanent
- Roof: Shingle
Condition
- New construction: No
- Year built: 2002
Utilities & green energy
- Sewer: Public Sewer
- Water: Public
- Utilities for property: Sewer Connected, Water Connected
Community & HOA
Community
- Subdivision: Riverwood Athletic Club
HOA
- Has HOA: Yes
- Amenities included: Clubhouse, Pool, Fitness Center, Golf Course, Indoor Pool, Jogging Path, Maintenance Common Areas, Management, Playground, Trail(s)
- HOA fee: $972 annually
- HOA name: RWAC
- HOA phone: 919-553-9667
Location
- Region: Clayton
Financial & listing details
- Price per square foot: $208/sqft
- Tax assessed value: $334,270
- Annual tax amount: $3,376
- Date on market: 12/7/2025
- Cumulative days on market: 24 days
- Listing agreement: Exclusive Right To Sell
- Listing terms: Cash,Conventional,FHA,USDA Loan,VA Loan
Price history
| Date | Event | Price |
|---|---|---|
| 2/18/2026 | Sold | $344,000-1.7%$208/sqft |
Source:  Hive MLS #100544365 Report a problem Hive MLS #100544365 Report a problem | ||
| 12/31/2025 | Pending sale | $350,000$212/sqft |
Source:  Doorify MLS #10136285 Report a problem Doorify MLS #10136285 Report a problem | ||
| 12/7/2025 | Listed for sale | $350,000+60.6%$212/sqft |
Source: Doorify MLS #10136285 Report a problem | ||
| 1/10/2020 | Sold | $218,000+2.3%$132/sqft |
Source: Doorify MLS #2292307 Report a problem | ||
| 12/14/2019 | Pending sale | $213,000$129/sqft |
Source: HomeTowne Realty #2292307 Report a problem | ||
| 12/11/2019 | Listed for sale | $213,000+29.9%$129/sqft |
Source: HomeTowne Realty #2292307 Report a problem | ||
| 7/20/2012 | Sold | $164,000-3.5%$99/sqft |
Source: Public Record Report a problem | ||
| 4/24/2012 | Price change | $169,900-2.9%$103/sqft |
Source: HomeTowne Realty #1827484 Report a problem | ||
| 3/24/2012 | Listed for sale | $174,900-1.7%$106/sqft |
Source: HomeTowne Realty Report a problem | ||
| 1/19/2010 | Sold | $178,000$108/sqft |
Source: Public Record Report a problem | ||
Public tax history
| Year | Property taxes | Tax assessment |
|---|---|---|
| 2025 | $3,376 +29.5% | $334,270 +69.3% |
| 2024 | $2,606 +2.3% | $197,440 |
| 2023 | $2,547 -3% | $197,440 |
| 2022 | $2,626 +1.5% | $197,440 |
| 2021 | $2,586 -2.2% | $197,440 |
| 2020 | $2,646 | $197,440 |
| 2019 | $2,646 | $197,440 +17.4% |
| 2018 | -- | $168,190 |
| 2017 | $2,237 | $168,190 |
| 2016 | $2,237 | $168,190 |
| 2015 | $2,237 +27.4% | $168,190 |
| 2014 | $1,756 | $168,190 |
| 2013 | -- | $168,190 |
| 2012 | -- | $168,190 |
| 2011 | -- | $168,190 |
| 2010 | -- | -- |
| 2009 | -- | -- |
| 2008 | -- | -- |
| 2007 | -- | -- |
| 2006 | -- | -- |
| 2005 | -- | -- |
| 2004 | -- | -- |
| 2003 | -- | -- |
Find assessor info on the county website
Neighborhood: 27527
Nearby homes
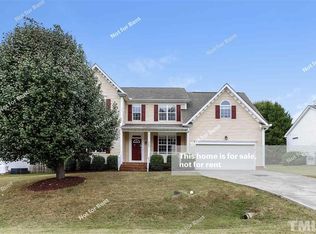
- $215,8904 bd3 ba2.4k sqft505 Sarazen Dr, Clayton, NC 27527Off Market
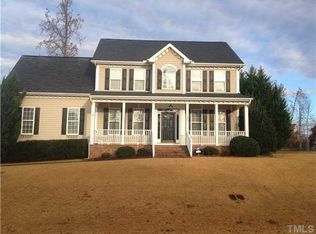
- $405,6003 bd2 ba2.4k sqft104 Nelson Ln, Clayton, NC 27527Off Market
- $189,5903 bd3 ba2k sqft409 Sarazen Dr, Clayton, NC 27527Off Market
- $365,7003 bd2 ba2k sqft105 Nelson Ln, Clayton, NC 27527Off Market
- $407,6004 bd3 ba2.4k sqft504 Sarazen Dr, Clayton, NC 27527Off Market
- $204,0703 bd2 ba2.2k sqft108 Nelson Ln, Clayton, NC 27527Off Market
- $428,3004 bd3 ba2.4k sqft500 Sarazen Dr, Clayton, NC 27527Off Market
- $375,0004 bd3 ba1.8k sqft509 Sarazen Dr, Clayton, NC 27527Sold
Nearby schools
GreatSchools rating
- 10/10Riverwood ElementaryGrades: PK-5Distance: 0.6 mi
- 5/10Riverwood MiddleGrades: 6-8Distance: 0.7 mi
- 7/10Corinth-Holders High SchoolGrades: 9-12Distance: 5.9 mi
Schools provided by the listing agent
- Elementary: Riverwood
- Middle: Riverwood
- High: Corinth Holders
Source: Hive MLS. This data may not be complete. We recommend contacting the local school district to confirm school assignments for this home.
Get a cash offer in 3 minutes
Find out how much your home could sell for in as little as 3 minutes with a no-obligation cash offer.
Estimated market value
$343,800
Get a cash offer in 3 minutes
Find out how much your home could sell for in as little as 3 minutes with a no-obligation cash offer.
Estimated market value
$343,800
- North Carolina
- Johnston County
- Clayton
- 27527
- 501 Sarazen Drive
Nearby cities
Nearby zip codes
Other Clayton Topics
