MOVE-IN READY 4 BEDROOM, 2.5 BATH HOME on a CORNER LOT in Clayton's sought-after RIVERWOOD ATHLETIC CLUB!
Just 30 MINUTES TO RALEIGH, this home combines STYLE, SPACE, AND UPDATES with the convenience of a WELL-KEPT COMMUNITY.
The OPEN FLOOR PLAN showcases GLEAMING HARDWOOD FLOORS, a FORMAL DINING ROOM, and a SPACIOUS KITCHEN with BUILT-INS, STAINLESS STEEL APPLIANCES, and AMPLE STORAGE. The PRIMARY SUITE offers a WALK-IN CLOSET and PRIVATE ENSUITE, while windows fill the home with NATURAL LIGHT.
Recent UPDATES include a NEW HVAC UNIT and a ROOF ~5 YEARS OLD, giving buyers peace of mind. Step outside to a PRIVATE BACKYARD WITH MATURE TREES, perfect for entertaining or relaxing.
Residents of Riverwood enjoy COMMUNITY AMENITIES such as POOLS, FITNESS CENTER, PLAYGROUNDS, AND WALKING TRAILS, with SHOPPING, DINING, AND ENTERTAINMENT just minutes away.
Schedule your showing today and see why RIVERWOOD LIVING is so highly sought after!
Sold for $375,000
$375,000
509 Sarazen Drive, Clayton, NC 27527
4beds
1,859sqft
Single Family Residence
Built in 2002
0.25 Acres Lot
$374,800 Zestimate®
$202/sqft
$2,094 Estimated rent
Home value
$374,800
$352,000 - $401,000
$2,094/mo
Zestimate® history
Owner options
List your home for rent
$2,094/mo
Rent Zestimate®
Find your next renter with Zillow Rental Manager. Plus, with online applications, you can quickly screen prospective tenants – for free.
$2,094/mo
Rent Zestimate®
Refinance and save
$3,184/mo
Est. payment
Refinancing to a lower rate could help reduce your monthly payments and save thousands over the life of the loan.
$3,184/mo
Est. payment
Explore your selling options
Work with a Zillow partner agent
Leverage their expertise and Zillow's premium Showcase listings to get your home seen by more buyers.
Get startedList with your own agent
Get your home in front of millions of buyers by listing it on Zillow.
Learn how to do itSell it yourself
Take full control of how buyers see your home on Zillow by listing For Sale by Owner (FSBO).
List your homeWhat's special
Gleaming hardwood floorsSpacious kitchenOpen floor planCorner lotAmple storagePrimary suiteWalk-in closet
Zillow last checked:
Listing updated:
Listed by:
Crystal Braswell 919-795-4558,
LPT Realty
Bought with:
A Non Member
A Non Member
Source: Hive MLS,MLS#: 100530269 Originating MLS: Johnston County Association of REALTORS
Originating MLS: Johnston County Association of REALTORSFacts & features
Interior
Bedrooms & bathrooms
- Bedrooms: 4
- Bathrooms: 3
- Full bathrooms: 2
- 1/2 bathrooms: 1
Rooms
- Room types: Master Bedroom, Bedroom 2, Bedroom 3, Bedroom 4, Living Room, Dining Room, Breakfast Nook, Laundry, Bathroom 1, Bathroom 2, Bathroom 3
Primary bedroom
- Level: Second
- Dimensions: 14.6 x 13.5
Bedroom 2
- Level: Second
- Dimensions: 11.5 x 9.1
Bedroom 3
- Level: Second
- Dimensions: 10.4 x 11.3
Bedroom 4
- Level: Second
- Dimensions: 11 x 10.3
Bathroom 1
- Level: Second
- Dimensions: 9.5 x 8.5
Bathroom 2
- Level: Second
- Dimensions: 12.5 x 9
Bathroom 3
- Dimensions: 8 x 5
Breakfast nook
- Level: First
- Dimensions: 11.9 x 8
Dining room
- Level: First
- Dimensions: 12.5 x 11.5
Kitchen
- Level: First
- Dimensions: 9 x 12.5
Laundry
- Level: First
- Dimensions: 6.5 x 6.5
Living room
- Level: First
- Dimensions: 16.5 x 17
Heating
- Propane, Heat Pump, Electric, Hot Water
Cooling
- Heat Pump
Appliances
- Included: Built-In Microwave, Range, Double Oven, Dishwasher
- Laundry: Laundry Room
Features
- Walk-in Closet(s), Vaulted Ceiling(s), Tray Ceiling(s), High Ceilings, Kitchen Island, Ceiling Fan(s), Pantry, Blinds/Shades, Walk-In Closet(s)
- Flooring: Carpet, Vinyl, Wood
- Doors: Storm Door(s)
- Basement: None
- Attic: Pull Down Stairs
Interior area
- Total structure area: 1,859
- Total interior livable area: 1,859 sqft
Property
Parking
- Total spaces: 2
- Parking features: Garage Faces Side, Concrete, Garage Door Opener
- Attached garage spaces: 2
Features
- Levels: Two
- Stories: 2
- Patio & porch: Covered, Deck, Porch
- Exterior features: Storm Doors
- Fencing: Back Yard,Wood
Lot
- Size: 0.25 Acres
- Dimensions: 115 x 91 x 101 x 97
- Features: Corner Lot
Details
- Parcel number: 16i02018n
- Zoning: RES
- Special conditions: Standard
Construction
Type & style
- Home type: SingleFamily
- Property subtype: Single Family Residence
Materials
- Vinyl Siding, Wood Frame
- Foundation: Crawl Space
- Roof: Shingle
Condition
- New construction: No
- Year built: 2002
Utilities & green energy
- Utilities for property: Cable Available, Sewer Connected, Water Connected
Community & HOA
Community
- Security: Smoke Detector(s)
- Subdivision: Riverwood Athletic Club
HOA
- Has HOA: Yes
- Amenities included: Pool, Fitness Center, Maintenance Common Areas
- HOA fee: $972 annually
- HOA name: Riverwood Athletic Club Community Association
Location
- Region: Clayton
Financial & listing details
- Price per square foot: $202/sqft
- Tax assessed value: $361,500
- Annual tax amount: $3,651
- Date on market: 9/12/2025
- Cumulative days on market: 16 days
- Listing agreement: Exclusive Right To Sell
- Listing terms: Cash,Conventional,FHA,VA Loan
- Road surface type: Paved
Price history
| Date | Event | Price |
|---|---|---|
| 10/30/2025 | Sold | $375,000$202/sqft |
Source:  Hive MLS #100530269 Report a problem Hive MLS #100530269 Report a problem | ||
| 9/27/2025 | Pending sale | $375,000$202/sqft |
Source:  Doorify MLS #10121424 Report a problem Doorify MLS #10121424 Report a problem | ||
| 9/12/2025 | Listed for sale | $375,000+97.5%$202/sqft |
Source: Doorify MLS #10121424 Report a problem | ||
| 3/21/2013 | Listing removed | $189,900$102/sqft |
Source: Wieland Properties, Inc. #1871960 Report a problem | ||
| 1/8/2013 | Listed for sale | $189,900+8.5%$102/sqft |
Source: Wieland Properties, Inc. #1868003 Report a problem | ||
| 4/5/2007 | Sold | $175,000$94/sqft |
Source: Public Record Report a problem | ||
Public tax history
| Year | Property taxes | Tax assessment |
|---|---|---|
| 2025 | $3,651 +24.9% | $361,500 +63.2% |
| 2024 | $2,924 +2.3% | $221,530 |
| 2023 | $2,858 -3% | $221,530 |
| 2022 | $2,946 +1.5% | $221,530 |
| 2021 | $2,902 -2.2% | $221,530 |
| 2020 | $2,969 | $221,530 |
| 2019 | $2,969 +16% | $221,530 +17.7% |
| 2018 | $2,559 +2.3% | $188,160 |
| 2017 | $2,503 | $188,160 |
| 2016 | $2,503 | $188,160 |
| 2015 | $2,503 +1.9% | $188,160 |
| 2014 | $2,455 | $188,160 |
| 2013 | -- | $188,160 |
| 2012 | -- | $188,160 |
| 2011 | -- | $188,160 |
| 2010 | -- | -- |
| 2009 | -- | -- |
| 2008 | -- | -- |
| 2007 | -- | -- |
| 2006 | -- | -- |
| 2005 | -- | -- |
| 2004 | -- | -- |
| 2003 | -- | -- |
Find assessor info on the county website
Neighborhood: 27527
Nearby homes
- $215,8904 bd3 ba2.4k sqft505 Sarazen Dr, Clayton, NC 27527Off Market
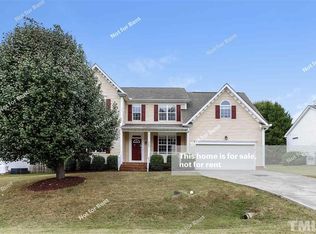
- $376,6003 bd2 ba2.2k sqft105 Spalding Ln, Clayton, NC 27527Off Market
- $426,9004 bd2 ba2.4k sqft605 Sarazen Dr, Clayton, NC 27527Off Market
- $384,4003 bd2 ba2.1k sqft512 Sarazen Dr, Clayton, NC 27527Off Market
- $385,9003 bd2 ba2k sqft109 Spalding Ln, Clayton, NC 27527Off Market
- $394,1003 bd3 ba2.1k sqft508 Sarazen Dr, Clayton, NC 27527Off Market
- $403,0003 bd2 ba2.4k sqft104 Nelson Ln, Clayton, NC 27527Off Market
- $344,0003 bd2 ba1.6k sqft501 Sarazen Dr, Clayton, NC 27527Sold
Nearby schools
GreatSchools rating
- 10/10Riverwood ElementaryGrades: PK-5Distance: 0.7 mi
- 5/10Riverwood MiddleGrades: 6-8Distance: 0.7 mi
- 7/10Corinth-Holders High SchoolGrades: 9-12Distance: 5.9 mi
Schools provided by the listing agent
- Elementary: Riverwood Elementary School
- Middle: Riverwood Middle School
- High: Corinth Holders
Source: Hive MLS. This data may not be complete. We recommend contacting the local school district to confirm school assignments for this home.
Get a cash offer in 3 minutes
Find out how much your home could sell for in as little as 3 minutes with a no-obligation cash offer.
Estimated market value
$374,800
Get a cash offer in 3 minutes
Find out how much your home could sell for in as little as 3 minutes with a no-obligation cash offer.
Estimated market value
$374,800
- North Carolina
- Johnston County
- Clayton
- 27527
- 509 Sarazen Drive
Nearby cities
Nearby zip codes
Other Clayton Topics
