Skip main navigation
Sold for $335,000
  • $335,000

    501 Slaters Ln APT 402, Alexandria, VA 22314

    1beds
    905sqft
    Condominium
    Built in 1970
    -- sqft lot
    $-- Zestimate®
    $370/sqft
    $1,895 Estimated rent

    Home value

    Not available

    Estimated sales range

    Not available

    $1,895/mo

    Zestimate® history
    Loading
    Loading...

    Owner options

    List your home for rent

    $1,895/mo

    Rent Zestimate®

    Find your next renter with Zillow Rental Manager. Plus, with online applications, you can quickly screen prospective tenants – for free.

    Learn more

    $1,895/mo

    Rent Zestimate®

    Refinance and save

    $2,060/mo

    Est. payment

    Refinancing to a lower rate could help reduce your monthly payments and save thousands over the life of the loan.

    See today's rates

    $2,060/mo

    Est. payment

    Explore your selling options

    Work with a Zillow partner agent

    Leverage their expertise and Zillow's premium Showcase listings to get your home seen by more buyers.

    Get started

    List with your own agent

    Get your home in front of millions of buyers by listing it on Zillow.

    Learn how to do it

    Sell it yourself

    Take full control of how buyers see your home on Zillow by listing For Sale by Owner (FSBO).

    List your home

    What's special

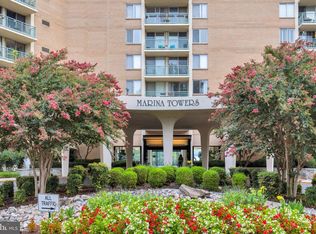
    It's hard to know where to start with this magnificent condominium in a waterfront building in the heart of Alexandria. We could talk about unit 402 itself; at 905 square feet, it is the largest one bedroom model in the building and one of only 13 of that size. We could talk about the upgraded kitchen with the sliding glass doors leading to a spacious balcony. Or the hardwood floors running throughout the property. The large living room, the formal dining area, the breakfast nook, the large bedroom, full bath or the gobs of storage space (seriously). Or we could start by talking about Marina Towers - with its outdoor pool that sits twenty-five feet off of the Potomac and boasts some of the best views in the DMV. Or the gazebo, barbecue grills, outdoor dining spaces and the rocking chairs. Or the community room, the huge lending library, the well-equipped gymnasium, the sauna, the state-of-the-art mail room, the community gardens, the convenience store and laundry/ dry cleaning service on the terrace level. Of course, we would be sure to highlight that the modest condo dues cover ALL UTILITIES: electricity, gas, water, sewer and trash removal. And that the building has 24 hour front desk service, a full-time maintenance crew and laundry rooms on every level. But maybe, we'd start by noting how this place aces the "First Three Rules of Real Estate" test - location, location, location. Marina Towers Condominium is located a short 1.4 miles from Old Town Alexandria, a half a mile from Dangerfield Island, 1.4 miles from Del Ray, just over two miles from Reagan Airport, less than a mile to the Braddock Road Metro. and less than two miles from three metro stations. Crystal City is 2.8 miles away, National Harbor, MD 5.7 and The Warf 5.9 miles. And it is literally steps from the Mt Vernon walking/ biking trail. Wherever you start and whichever way you look at it, this is one amazing opportunities to own a home that allows you to enjoy the best that the area has to offer! Come take a look!

    Zillow last checked:

    Listing updated:

    Listed by:

    Neil Evans 571-643-3025,

    Real Broker, LLC,

    Listing Team: Dwellus

    Bought with:

    Christine Allocca

    Compass

    Source: Bright MLS,MLS#: VAAX2048992MLS Logo

    Facts & features

    Interior

    Bedrooms & bathrooms
    • Bedrooms: 1
    • Bathrooms: 1
    • Full bathrooms: 1
    • Main level bathrooms: 1
    • Main level bedrooms: 1
    Primary bedroom
    • Features: Flooring - HardWood
    • Level: Main
    • Area: 154 Square Feet
    • Dimensions: 11 X 14
    Bathroom 1
    • Features: Flooring - Ceramic Tile
    • Level: Main
    • Area: 40 Square Feet
    • Dimensions: 5 X 8
    Breakfast room
    • Features: Flooring - HardWood
    • Level: Main
    • Area: 49 Square Feet
    • Dimensions: 7 X 7
    Dining room
    • Features: Flooring - HardWood
    • Level: Main
    • Area: 117 Square Feet
    • Dimensions: 9 X 13
    Kitchen
    • Features: Flooring - HardWood
    • Level: Main
    • Area: 56 Square Feet
    • Dimensions: 7 X 8
    Living room
    • Features: Flooring - HardWood
    • Level: Main
    • Area: 308 Square Feet
    • Dimensions: 14 X 22
    Heating
    • Central, Forced Air, Natural Gas
    Cooling
    • Central Air, Ceiling Fan(s), Electric
    Appliances
    • Included: Microwave, Oven/Range - Gas, Refrigerator, Disposal, Dishwasher, Gas Water Heater
    • Laundry: Common Area, Upper Level
    Features
    • Breakfast Area, Ceiling Fan(s), Crown Molding, Floor Plan - Traditional, Kitchen - Galley
    • Flooring: Wood
    • Windows: Double Pane Windows
    • Has basement: No
    • Has fireplace: No
    Interior area
    • Total structure area: 905
    • Total interior livable area: 905 sqft
    • Finished area above ground: 905
    • Finished area below ground: 0

    Property

    Parking
    • Total spaces: 1
    • Parking features: Unassigned, Off Street, Parking Lot
    Accessibility
    • Accessibility features: None
    Features
    • Levels: One
    • Stories: 1
    • Exterior features: Extensive Hardscape
    • Pool features: Community
    • Waterfront features: River
    Details
    • Additional structures: Above Grade, Below Grade
    • Parcel number: 50326600
    • Zoning: RC
    • Special conditions: Standard

    Construction

    Type & style
    • Home type: Condo
    • Architectural style: Traditional,Colonial
    • Property subtype: Condominium
    • Attached to another structure: Yes
    Materials
    • Concrete
    Condition
    • Very Good
    • New construction: No
    • Year built: 1970

    Utilities & green energy

    • Sewer: Public Sewer
    • Water: Public

    Community & neighborhood

    Security
    • Security features: 24 Hour Security, Desk in Lobby
    Location
    • Region: Alexandria
    • Subdivision: Marina Towers

    HOA & financial

    HOA
    • Has HOA: No
    • Amenities included: Clubhouse, Common Grounds, Concierge, Convenience Store, Fitness Center, Game Room, Laundry, Library, Party Room, Pool, Sauna
    • Services included: Air Conditioning, Common Area Maintenance, Electricity, Gas, Heat, Management, Parking Fee, Reserve Funds, Recreation Facility, Road Maintenance, Snow Removal, Trash, Water, Sewer
    • Association name: Marina Towers Condominium
    Other fees
    • Condo and coop fee: $784 monthly

    Other

    Other facts
    • Listing agreement: Exclusive Right To Sell
    • Listing terms: Cash,Conventional,FHA,VA Loan,Other
    • Ownership: Condominium

    Price history

    DateEventPrice
    1/5/2026Sold$335,000$370/sqft
    Source: Bright MLS #VAAX2048992 Report a problem
    12/9/2025Contingent$335,000$370/sqft
    Source: Bright MLS #VAAX2048992 Report a problem
    11/21/2025Price change$335,000-2.2%$370/sqft
    Source: Bright MLS #VAAX2048992 Report a problem
    11/1/2025Listed for sale$342,600$379/sqft
    Source: Bright MLS #VAAX2048992 Report a problem
    9/29/2025Contingent$342,600$379/sqft
    Source: Bright MLS #VAAX2048992 Report a problem
    9/18/2025Listed for sale$342,600$379/sqft
    Source: Bright MLS #VAAX2048992 Report a problem
    9/12/2025Pending sale$342,600$379/sqft
    Source: Bright MLS #VAAX2048992 Report a problem
    8/27/2025Listed for sale$342,600+5.4%$379/sqft
    Source: Bright MLS #VAAX2048992 Report a problem
    6/17/2021Sold$324,900$359/sqft
    Source: Long & Foster Broker Feed #VAAX256996_100 Report a problem
    6/2/2021Pending sale$324,900$359/sqft
    Source: Bright MLS #VAAX256996 Report a problem
    5/13/2021Price change$324,900-3%$359/sqft
    Source: Bright MLS #VAAX256996 Report a problem
    3/16/2021Listed for sale$334,900+17.5%$370/sqft
    Source: Bright MLS #VAAX256996 Report a problem
    4/2/2013Listing removed$285,000$315/sqft
    Source: McEnearney Associates Inc., Realtors #AX8001167 Report a problem
    2/1/2013Listed for sale$285,000$315/sqft
    Source: McEnearney Associates Inc., Realtors #AX8001167 Report a problem

    Public tax history

    Tax history is unavailable.

    Neighborhood: Old Town North

    Nearby schools

    GreatSchools rating
    Schools provided by the listing agent
    • Elementary: Jefferson-houston School
    • Middle: Jefferson-houston School
    • High: Alexandria City
    • District: Alexandria City Public Schools

    Source: Bright MLS. This data may not be complete. We recommend contacting the local school district to confirm school assignments for this home.

    Get pre-qualified for a loan
    At Zillow Home Loans, we can pre-qualify you in as little as 5 minutes with no impact to your credit score.

    An equal housing lender. NMLS #10287.