Skip main navigation
Sold for $670,000
  • $670,000

    501 Slaters Ln APT 703, Alexandria, VA 22314

    2beds
    1,107sqft
    Condominium
    Built in 1970
    -- sqft lot
    $670,200 Zestimate®
    $605/sqft
    $3,192 Estimated rent

    Home value

    $670,200

    $637,000 - $704,000

    $3,192/mo

    Zestimate® history
    Loading
    Loading...

    Owner options

    List your home for rent

    $3,192/mo

    Rent Zestimate®

    Find your next renter with Zillow Rental Manager. Plus, with online applications, you can quickly screen prospective tenants – for free.

    Learn more

    $3,192/mo

    Rent Zestimate®

    Refinance and save

    $4,400/mo

    Est. payment

    Refinancing to a lower rate could help reduce your monthly payments and save thousands over the life of the loan.

    See today's rates

    $4,400/mo

    Est. payment

    Explore your selling options

    Work with a Zillow partner agent

    Leverage their expertise and Zillow's premium Showcase listings to get your home seen by more buyers.

    Get started

    List with your own agent

    Get your home in front of millions of buyers by listing it on Zillow.

    Learn how to do it

    Sell it yourself

    Take full control of how buyers see your home on Zillow by listing For Sale by Owner (FSBO).

    List your home

    What's special

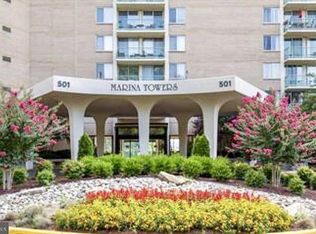
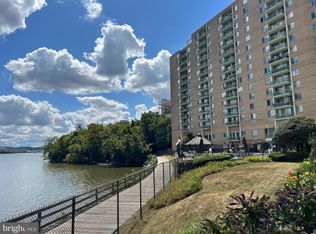
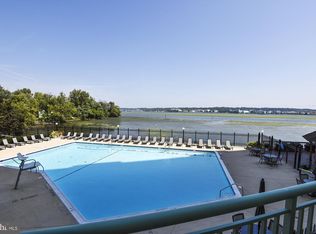
    Update: Tenants have ratified a contract on the unit. Tenant has been given the first right of refusal to purchase through 7/31. PHOTOS are of the unit are when current owners bought it. It is now tenant occupied. Lovely updated water front unit with great view of the river all the way to downtown DC. Kitchen and both bathrooms are updated, wood floors, closet systems. Full service building, great location in North Old Town. Tenant occupied until Sept. 30th. Full service building, waterfront, with pool, fitness center, 24/7 front desk, conv. store, party room, garden plots, car wash area, dog park, plenty of parking, great North Old Town location. Marina Towers is resort style living on the Potomac River near shops and restaurants, 1 stop light into DC, bus stop at corner, two nearby Metro Stations. ALL UTILITIES are included in the monthly HOA fee. Great value for the view of downtown DC and the river. Near the laundry room (no in unit laundry) and elevators. Pets allowed case by case < 25 lbs. Smoking is not allowed in the building, units or on the grounds. Does not have garage space. You will need to rent or purchase separately when one comes available. No storage space, but you can get on the wait list for one. First right of purchase has been given to the tenants.

    Zillow last checked:

    Listing updated:

    Listed by:

    Delaine Campbell 703-932-6542,

    Coldwell Banker Realty

    Bought with:

    NON MEMBER, 0225194075

    Non Subscribing Office

    Source: Bright MLS,MLS#: VAAX2064306MLS Logo

    Facts & features

    Interior

    Bedrooms & bathrooms
    • Bedrooms: 2
    • Bathrooms: 2
    • Full bathrooms: 2
    • Main level bathrooms: 2
    • Main level bedrooms: 2
    Rooms
    • Room types: Living Room, Dining Room, Primary Bedroom, Bedroom 2, Kitchen, Primary Bathroom, Full Bath
    Primary bedroom
    • Features: Flooring - HardWood, Ceiling Fan(s), Walk-In Closet(s)
    • Level: Main
    • Area: 224 Square Feet
    • Dimensions: 16 X 14
    Bedroom 2
    • Features: Flooring - HardWood, Ceiling Fan(s)
    • Level: Main
    • Area: 156 Square Feet
    • Dimensions: 13 X 12
    Primary bathroom
    • Features: Flooring - Tile/Brick
    • Level: Main
    • Area: 30 Square Feet
    • Dimensions: 5 X 6
    Dining room
    • Features: Flooring - HardWood
    • Level: Main
    • Area: 77 Square Feet
    • Dimensions: 7 X 11
    Other
    • Features: Flooring - Tile/Brick, Bathroom - Tub Shower
    • Level: Main
    • Area: 40 Square Feet
    • Dimensions: 5 X 8
    Kitchen
    • Features: Balcony Access, Flooring - HardWood, Kitchen - Gas Cooking, Granite Counters
    • Level: Main
    • Area: 98 Square Feet
    • Dimensions: 14 X 7
    Living room
    • Features: Flooring - HardWood, Balcony Access
    • Level: Main
    • Area: 280 Square Feet
    • Dimensions: 14 X 20
    Heating
    • Central, Summer/Winter Changeover, Zoned, Natural Gas
    Cooling
    • Ceiling Fan(s), Central Air, Multi Units, Electric
    Appliances
    • Included: Dishwasher, Disposal, Ice Maker, Oven/Range - Gas, Refrigerator, Stainless Steel Appliance(s), Gas Water Heater
    • Laundry: Common Area
    Features
    • Breakfast Area, Ceiling Fan(s), Combination Dining/Living, Crown Molding, Open Floorplan, Eat-in Kitchen, Kitchen - Galley, Pantry, Primary Bath(s), Bathroom - Stall Shower, Bathroom - Tub Shower, Upgraded Countertops, Walk-In Closet(s)
    • Flooring: Wood
    • Has basement: No
    • Has fireplace: No
    Interior area
    • Total structure area: 1,107
    • Total interior livable area: 1,107 sqft
    • Finished area above ground: 1,107
    • Finished area below ground: 0

    Property

    Parking
    • Total spaces: 3
    • Parking features: General Common Elements, Handicap Parking, Lighted, Limited Common Elements, Off Street, Parking Lot
    Accessibility
    • Accessibility features: Accessible Elevator Installed
    Features
    • Levels: One
    • Stories: 1
    • Exterior features: Barbecue, Lighting, Lawn Sprinkler, Play Area, Sidewalks, Street Lights, Balcony
    • Pool features: Community
    • Has view: Yes
    • View description: River, Panoramic
    • Has water view: Yes
    • Water view: River
    • Waterfront features: River
    • Body of water: Potomac River
    • Frontage length: Water Frontage Ft: 500
    Details
    • Additional structures: Above Grade, Below Grade
    • Parcel number: 50327240
    • Zoning: RC
    • Special conditions: Standard
    • Other equipment: Intercom

    Construction

    Type & style
    • Home type: Condo
    • Architectural style: Contemporary
    • Property subtype: Condominium
    • Attached to another structure: Yes
    Materials
    • Brick Veneer
    Condition
    • Very Good
    • New construction: No
    • Year built: 1970
    • Major remodel year: 2019

    Utilities & green energy

    • Sewer: Public Sewer
    • Water: Public
    • Utilities for property: Cable Available, Electricity Available, Multiple Phone Lines, Phone Available, Sewer Available, Other, Broadband, Cable, DSL, Fiber Optic, Satellite Internet Service, Other Internet Service

    Community & HOA

    Community
    • Features: Pool
    • Security: 24 Hour Security, Exterior Cameras, Fire Alarm, Main Entrance Lock, Smoke Detector(s)
    • Condo and coop fee: $1,004 monthly
    • Subdivision: Marina Towers
    HOA
    • Has HOA: No
    • Amenities included: Common Grounds, Concierge, Convenience Store, Elevator(s), Fitness Center, Storage, Fax/Copying, Game Room, Meeting Room, Party Room, Picnic Area, Pool, Reserved/Assigned Parking, Sauna, Security
    • Services included: A/C unit(s), Air Conditioning, Common Area Maintenance, Custodial Services Maintenance, Electricity, Maintenance Structure, Gas, Health Club, Heat, Lawn Care Front, Lawn Care Rear, Lawn Care Side, Maintenance Grounds, Management, Parking Fee, Pool(s), Recreation Facility, Reserve Funds, Sauna, Sewer, Snow Removal, Trash, Water
    • HOA name: Marina Towers
    Location
    • Region: Alexandria

    Financial & listing details

    • Price per square foot: $605/sqft
    • Tax assessed value: $691,948
    • Annual tax amount: $7,853
    • Date on market: 7/30/2026
    • Listing agreement: Exclusive Right To Sell
    • Ownership: Condominium

    Price history

    DateEventPrice
    8/14/2026Sold$670,000$605/sqft
    Source: Bright MLS #VAAX2064306 Report a problem
    7/31/2026Pending sale$670,000+6.4%$605/sqft
    Source: Bright MLS #VAAX2064306 Report a problem
    11/21/2022Sold$629,900$569/sqft
    Source: Bright MLS #VAAX2018246 Report a problem
    10/19/2022Pending sale$629,900$569/sqft
    Source: Bright MLS #VAAX2018246 Report a problem
    10/14/2022Listed for sale$629,900+10.5%$569/sqft
    Source: Bright MLS #VAAX2018246 Report a problem
    7/21/2020Sold$570,000-1.7%$515/sqft
    Source: Public Record Report a problem
    6/9/2020Pending sale$579,900$524/sqft
    Source: KW Metro Center #VAAX246456 Report a problem
    5/22/2020Listed for sale$579,900+31.8%$524/sqft
    Source: KW Metro Center #VAAX246456 Report a problem
    12/8/2014Sold$440,000+120%$397/sqft
    Source: Public Record Report a problem
    5/3/1996Sold$200,000$181/sqft
    Source: Public Record Report a problem

    Public tax history

    YearProperty taxesTax assessment
    2026$7,854 +2.9%$691,948 +2.9%
    2025$7,632 +7.4%$672,437 +7.4%
    2024$7,106 +2.3%$626,072
    2023$6,949 +2.1%$626,072 +2.1%
    2022$6,804 -1%$612,987
    2021$6,873 $612,987 +1.9%
    2020-- $601,325 +8.2%
    2019-- $555,605
    2018$4,546 -21.4%$555,605 -4.9%
    2017$5,782 $584,189 +5.4%
    2016$5,782 +5.3%$554,386 +5.3%
    2015$5,492 +5.2%$526,546 +5.2%
    2014$5,222 +10.6%$500,673 +3.7%
    2013$4,721 +6%$482,744 +6%
    2012$4,455 $455,518
    2011$4,455 -3%$455,518 -3%
    2010$4,594 +4.2%$469,698 -3.8%
    2009$4,407 +3.4%$488,025 -3.2%
    2008$4,262 -7.6%$504,411 -9.2%
    2007$4,612 +5%$555,709 +3.1%
    2006$4,393 -5%$539,000 +24.7%
    2005$4,625 +20.6%$432,200 +20.6%
    2004$3,836 +11.6%$358,500 +11.6%
    2003$3,438 +28%$321,300 +28%
    2002$2,686 +13.7%$251,000 +13.7%
    2001$2,361 $220,700
    Find assessor info on the county website

    Neighborhood: Old Town North

    Nearby schools

    GreatSchools rating
    Schools provided by the listing agent
    • High: Alexandria City
    • District: Alexandria City Public Schools

    Source: Bright MLS. This data may not be complete. We recommend contacting the local school district to confirm school assignments for this home.

    Get a cash offer in 3 minutes
    Find out how much your home could sell for in as little as 3 minutes with a no-obligation cash offer.
    Estimated market value
    $670,200
    Get a cash offer in 3 minutes
    Find out how much your home could sell for in as little as 3 minutes with a no-obligation cash offer.
    Estimated market value
    $670,200