2 years new! Rare 4 Bed, 3 Full Bath Private Corner Lot Oversized 2-Car Garage All Appliances Included! Beautifully designed, nearly new 2024 construction offering modern living with exceptional space and a premium lot. This rare four-bedroom, three-full-bath home sits on a corner lot, providing extra yard space while remaining conveniently located in the heart of Pontoon Beach.
As you enter and ascend the stairs, you’re greeted by an impressive open-concept vaulted main level. The heart of the home features a large gourmet kitchen with a spacious center island perfect for entertaining.. Adjacent is the expansive vaulted great room, offering a cozy yet airy gathering space, paired with a generous dining area that flows seamlessly outdoors. Step out from the dining room onto your large 12x12 back deck, ideal for morning coffee, evening BBQs, or relaxing with views of the corner lot surroundings.
The main level includes three bedrooms and two full baths, including a luxurious master suite with private en-suite bathroom. The lower level offers additional living space, a fourth bedroom, a full bathroom, and unfinished areas perfect for storage or future customization.
This 2024 new-construction home features an oversized two-car garage and comes complete with all appliances, including the washer and dryer. The vaulted ceilings throughout the main living areas create a bright, spacious feel, while the open floor plan is designed for modern family living and entertaining.
This move-in ready home combines new-construction quality with thoughtful design, making it a standout opportunity in the Pontoon Beach area. Whether you’re looking for room to grow, easy one-level living with bonus lower-level space, or a low-maintenance lifestyle, this Sunrise plan delivers. Close to the highway!
Closed
Listed by: Johnson Realty, Inc • Cheryl Johnson • Contact: 314-565-5720
Bought with: Worth Clark Realty
$290,000
501 Somerset Dr, Granite City, IL 62040
4beds
1,776sqft
Single Family Residence
Built in 2024
0.25 Acres Lot
$290,200 Zestimate®
$163/sqft
$2,578 Estimated rent
Home value
$290,200
$273,000 - $311,000
$2,578/mo
Zestimate® history
Owner options
List your home for rent
$2,578/mo
Rent Zestimate®
Find your next renter with Zillow Rental Manager. Plus, with online applications, you can quickly screen prospective tenants – for free.
$2,578/mo
Rent Zestimate®
Refinance and save
$2,037/mo
Est. payment
Refinancing to a lower rate could help reduce your monthly payments and save thousands over the life of the loan.
$2,037/mo
Est. payment
Explore your selling options
Work with a Zillow partner agent
Leverage their expertise and Zillow's premium Showcase listings to get your home seen by more buyers.
Get startedList with your own agent
Get your home in front of millions of buyers by listing it on Zillow.
Learn how to do itSell it yourself
Take full control of how buyers see your home on Zillow by listing For Sale by Owner (FSBO).
List your homeWhat's special
Zillow last checked:
Listing updated:
Listed by:
Cheryl Johnson 314-565-5720,
Johnson Realty, Inc
Bought with:
John Suryk, 475.173608
Worth Clark Realty
Source: MARIS,MLS#: 26038960 Originating MLS: St. Louis Association of REALTORS
Originating MLS: St. Louis Association of REALTORSFacts & features
Interior
Bedrooms & bathrooms
- Bedrooms: 4
- Bathrooms: 3
- Full bathrooms: 3
- Main level bathrooms: 2
- Main level bedrooms: 3
Heating
- Forced Air, Natural Gas
Cooling
- Ceiling Fan(s), Central Air
Appliances
- Included: Stainless Steel Appliance(s), Dishwasher, Disposal, Dryer, Exhaust Fan, Microwave, Electric Oven, Free-Standing Electric Oven, Electric Range, Refrigerator, Washer
- Laundry: In Basement
Features
- Breakfast Bar, Breakfast Room, Ceiling Fan(s), High Ceilings, Kitchen Island, Open Floorplan, Recessed Lighting, Shower
- Doors: Sliding Doors
- Has basement: Yes
- Has fireplace: No
Interior area
- Total interior livable area: 1,776 sqft
- Finished area above ground: 1,776
Property
Parking
- Total spaces: 2
- Parking features: Basement, Covered, Deck, Driveway, Garage, Garage Door Opener, Garage Faces Front, Inside Entrance, Lighted, On Site, Oversized, Secured, Storage
- Attached garage spaces: 2
- Has uncovered spaces: Yes
Features
- Levels: Multi/Split
- Patio & porch: Deck
Lot
- Size: 0.25 Acres
- Dimensions: .239
- Features: Cleared, Corner Lot, Front Yard, Landscaped, Level, Private
Details
- Parcel number: 172201202201001
- Special conditions: Standard
Construction
Type & style
- Home type: SingleFamily
- Architectural style: Split Foyer,Split Level,Traditional
- Property subtype: Single Family Residence
Materials
- Vinyl Siding
Condition
- Updated/Remodeled
- New construction: No
- Year built: 2024
Utilities & green energy
- Electric: Ameren
- Sewer: Public Sewer
- Water: Public
- Utilities for property: Cable Connected, Electricity Connected, Natural Gas Connected, Sewer Connected, Water Connected
Community & HOA
Community
- Subdivision: Windsor Estates
HOA
- Has HOA: No
Location
- Region: Granite City
Financial & listing details
- Price per square foot: $163/sqft
- Tax assessed value: $32,190
- Annual tax amount: $701
- Date on market: 6/25/2026
- Cumulative days on market: 7 days
- Listing terms: 1031 Exchange,Cash,Conventional,FHA,Private,VA Loan
- Electric utility on property: Yes
Price history
| Date | Event | Price |
|---|---|---|
| 7/30/2026 | Sold | $290,000-1.7%$163/sqft |
Source:  MARIS #26038960 Report a problem MARIS #26038960 Report a problem | ||
| 7/2/2026 | Pending sale | $295,000$166/sqft |
Source: MARIS #26038960 Report a problem | ||
| 6/26/2026 | Listed for sale | $295,000+10.9%$166/sqft |
Source: MARIS #26038960 Report a problem | ||
| 12/18/2024 | Sold | $266,000+2.3%$150/sqft |
Source: Public Record Report a problem | ||
| 10/11/2024 | Pending sale | $259,900-2.1%$146/sqft |
Source: MARIS #23073173 Report a problem | ||
| 10/8/2024 | Sold | $265,575+2.2%$150/sqft |
Source: MARIS #23073173 Report a problem | ||
| 5/29/2024 | Contingent | $259,900$146/sqft |
Source: MARIS #23073173 Report a problem | ||
| 3/5/2024 | Price change | $259,900+4.6%$146/sqft |
Source: MARIS #23073173 Report a problem | ||
| 12/11/2023 | Listed for sale | $248,500+1556.7%$140/sqft |
Source: MARIS #23073173 Report a problem | ||
| 11/14/2023 | Sold | $15,000$8/sqft |
Source: Public Record Report a problem | ||
Public tax history
| Year | Property taxes | Tax assessment |
|---|---|---|
| 2024 | $701 +2967.8% | $10,730 +3476.7% |
| 2023 | $23 +6.5% | $300 +11.1% |
| 2022 | $21 +1.1% | $270 +3.8% |
| 2021 | $21 +3.5% | $260 +4% |
| 2020 | $20 +1.2% | $250 +4.2% |
| 2019 | $20 | $240 +9.1% |
| 2018 | -- | $220 |
| 2017 | $19 +0.4% | $220 |
| 2016 | $19 | $220 |
| 2015 | $19 | $220 |
| 2014 | $19 | $220 -4.3% |
| 2013 | $19 | $230 |
Find assessor info on the county website
Neighborhood: 62040
Nearby homes
- $214,9003 bd2 ba1.6k sqft505 Somerset Dr, Granite City, IL 62040Off Market
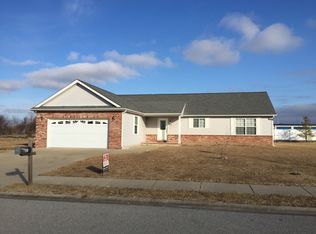
- $295,0003 bd3 ba1.6k sqft509 Somerset Dr, Granite City, IL 62040Sold

- $301,8003 bd2 ba2k sqft563 Somerset Dr, Granite City, IL 62040Sold

- $295,0004 bd2 ba2k sqft504 Somerset Dr, Granite City, IL 62040Sold
- $296,0004 bd3 ba1.5k sqft500 Somerset Dr, Granite City, IL 62040Sold
- $225,0003 bd2 ba1.8k sqft508 Somerset Dr, Granite City, IL 62040Sold
- $340,4003 bd2 ba1.5k sqft517 Somerset Dr, Granite City, IL 62040Off Market
- $17,220-- bd-- ba-- sqft520 Somerset Dr, Granite City, IL 62040Off Market
Nearby schools
GreatSchools rating
- 3/10Grigsby Intermediate SchoolGrades: 5-6Distance: 2.2 mi
- 2/10Coolidge Middle SchoolGrades: 7-8Distance: 4.4 mi
- 2/10Granite City High SchoolGrades: 9-12Distance: 4.5 mi
Schools provided by the listing agent
- Elementary: Granite City Dist 9
- Middle: Granite City Dist 9
- High: Granite City
Source: MARIS. This data may not be complete. We recommend contacting the local school district to confirm school assignments for this home.
Get a cash offer in 3 minutes
Find out how much your home could sell for in as little as 3 minutes with a no-obligation cash offer.
Estimated market value
$290,200
Get a cash offer in 3 minutes
Find out how much your home could sell for in as little as 3 minutes with a no-obligation cash offer.
Estimated market value
$290,200
- Illinois
- Madison County
- Pontoon Beach
- 62040
- 501 Somerset Dr
Nearby cities
Nearby zip codes
Other Pontoon Beach Topics
