Welcome to this beautifully designed new construction home, perfectly situated in a newer community close to all amenities. Step inside to an inviting main floor featuring easy maintenance luxury vinyl plank flooring & a neutral color palette, creating a warm and modern atmosphere. The spacious eat-in kitchen flows seamlessly into the great room where a stylish fireplace serves as the focal point. Sliding doors lead to a covered patio, ideal for BBQ's & outdoor entertaining. A main floor laundry room & half bath complete the main floor. Upstairs, you'll find a versatile family room/loft space-perfect for a play area, home office, or additional lounge. The primary suite boasts a full en-suite bathroom & a walk-in closet. Two additional bedrooms and another full bath offer ample space for family, guests, or a home office. With thoughtful design and a prime location, this home offers both comfort & convenience. Professional photos coming soon! Don't miss the opportunity to make it yours!
Closed
Listed by: RE/MAX Alliance • Christina J Schmitz • Contact: 618-797-8717
Bought with: RE/MAX Alliance
$295,000
509 Somerset Dr, Granite City, IL 62040
3beds
1,662sqft
Single Family Residence
Built in ----
10,018 Square Feet Lot
$306,600 Zestimate®
$177/sqft
$2,428 Estimated rent
Home value
$306,600
$282,000 - $334,000
$2,428/mo
Zestimate® history
Owner options
List your home for rent
$2,428/mo
Rent Zestimate®
Find your next renter with Zillow Rental Manager. Plus, with online applications, you can quickly screen prospective tenants – for free.
$2,428/mo
Rent Zestimate®
Refinance and save
$2,074/mo
Est. payment
Refinancing to a lower rate could help reduce your monthly payments and save thousands over the life of the loan.
$2,074/mo
Est. payment
Explore your selling options
Work with a Zillow partner agent
Leverage their expertise and Zillow's premium Showcase listings to get your home seen by more buyers.
Get startedList with your own agent
Get your home in front of millions of buyers by listing it on Zillow.
Learn how to do itSell it yourself
Take full control of how buyers see your home on Zillow by listing For Sale by Owner (FSBO).
List your homeWhat's special
Spacious eat-in kitchenCovered patioNeutral color paletteInviting main floorWalk-in closetMain floor laundry room
Zillow last checked:
Listing updated:
Listed by:
Christina J Schmitz 618-797-8717,
RE/MAX Alliance
Bought with:
Linda R Rayho, 471002053
RE/MAX Alliance
Source: MARIS,MLS#: 25019259 Originating MLS: Southwestern Illinois Board of REALTORS
Originating MLS: Southwestern Illinois Board of REALTORSFacts & features
Interior
Bedrooms & bathrooms
- Bedrooms: 3
- Bathrooms: 3
- Full bathrooms: 2
- 1/2 bathrooms: 1
- Main level bathrooms: 1
Primary bedroom
- Level: Upper
- Area: 231
- Dimensions: 11 x 21
Bedroom
- Level: Upper
- Area: 110
- Dimensions: 10 x 11
Bedroom
- Level: Upper
- Area: 110
- Dimensions: 10 x 11
Family room
- Level: Upper
- Area: 192
- Dimensions: 16 x 12
Great room
- Level: Main
- Area: 238
- Dimensions: 17 x 14
Kitchen
- Level: Main
- Area: 187
- Dimensions: 17 x 11
Heating
- Natural Gas, Forced Air
Cooling
- Central Air, Electric
Appliances
- Included: Dishwasher, Disposal, Microwave, Gas Range, Gas Oven, Gas Water Heater
Features
- Walk-In Closet(s), Double Vanity
- Flooring: Carpet
- Basement: Crawl Space
- Number of fireplaces: 1
- Fireplace features: Electric, Great Room
Interior area
- Total structure area: 1,662
- Total interior livable area: 1,662 sqft
- Finished area above ground: 1,662
- Finished area below ground: 0
Property
Parking
- Total spaces: 2
- Parking features: Attached, Garage
- Attached garage spaces: 2
Features
- Levels: Two
Lot
- Size: 10,018 Square Feet
- Dimensions: 80.01 x 125.55 IRREGULAR
- Features: Level
Details
- Parcel number: 172201202201003
- Special conditions: Standard
Construction
Type & style
- Home type: SingleFamily
- Architectural style: Other
- Property subtype: Single Family Residence
Materials
- Stone Veneer, Brick Veneer, Vinyl Siding
- Roof: Composition
Condition
- New Construction
- New construction: Yes
Details
- Warranty included: Yes
Utilities & green energy
- Sewer: Public Sewer
- Water: Public
- Utilities for property: Electricity Available
Community & HOA
Community
- Security: Smoke Detector(s)
- Subdivision: Third Add
Location
- Region: Granite City
Financial & listing details
- Price per square foot: $177/sqft
- Tax assessed value: $17,220
- Annual tax amount: $23
- Date on market: 3/27/2025
- Cumulative days on market: 57 days
- Listing terms: Cash,Conventional,VA Loan,Other
- Electric utility on property: Yes
Price history
| Date | Event | Price |
|---|---|---|
| 5/23/2025 | Sold | $295,000$177/sqft |
Source:  MARIS #25019259 Report a problem MARIS #25019259 Report a problem | ||
| 4/28/2025 | Contingent | $295,000$177/sqft |
Source: MARIS #25019259 Report a problem | ||
| 3/28/2025 | Listed for sale | $295,000$177/sqft |
Source: MARIS #25019259 Report a problem | ||
Public tax history
| Year | Property taxes | Tax assessment |
|---|---|---|
| 2024 | $375 +1541.2% | $5,740 +1813.3% |
| 2023 | $23 +6.5% | $300 +11.1% |
| 2022 | $21 +1.1% | $270 +3.8% |
| 2021 | $21 +3.5% | $260 +4% |
| 2020 | $20 +1.2% | $250 +4.2% |
| 2019 | $20 | $240 +9.1% |
| 2018 | -- | $220 |
| 2017 | $19 +0.4% | $220 |
| 2016 | $19 | $220 |
| 2015 | $19 | $220 |
| 2014 | $19 | $220 -4.3% |
| 2013 | $19 | $230 |
Find assessor info on the county website
Neighborhood: 62040
Nearby homes
- $218,8003 bd2 ba1.6k sqft505 Somerset Dr, Granite City, IL 62040Off Market
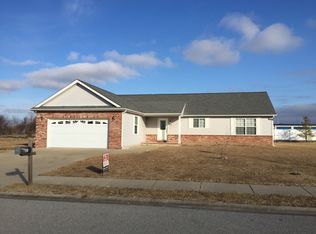
- $317,5253 bd2 ba1.5k sqft517 Somerset Dr, Granite City, IL 62040Sold
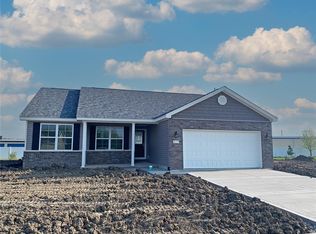
- $290,0004 bd3 ba1.7k sqft501 Somerset Dr, Granite City, IL 62040Sold

- $17,220-- bd-- ba-- sqft521 Somerset Dr, Granite City, IL 62040Off Market
- $301,8003 bd2 ba2k sqft563 Somerset Dr, Granite City, IL 62040Sold
- $295,0004 bd2 ba2k sqft504 Somerset Dr, Granite City, IL 62040Sold
- $17,220-- bd-- ba-- sqft520 Somerset Dr, Granite City, IL 62040Off Market
- $225,0003 bd2 ba1.8k sqft508 Somerset Dr, Granite City, IL 62040Sold
Nearby schools
GreatSchools rating
- NAGrigsby Middle SchoolGrades: 5-6Distance: 2.3 mi
- 2/10Coolidge Middle SchoolGrades: 7-8Distance: 4.5 mi
- 2/10Granite City High SchoolGrades: 9-12Distance: 4.6 mi
Schools provided by the listing agent
- Elementary: Granite City Dist 9
- Middle: Granite City Dist 9
- High: Granite City
Source: MARIS. This data may not be complete. We recommend contacting the local school district to confirm school assignments for this home.
Get a cash offer in 3 minutes
Find out how much your home could sell for in as little as 3 minutes with a no-obligation cash offer.
Estimated market value
$306,600
Get a cash offer in 3 minutes
Find out how much your home could sell for in as little as 3 minutes with a no-obligation cash offer.
Estimated market value
$306,600
- Illinois
- Madison County
- Pontoon Beach
- 62040
- 509 Somerset Dr
Nearby cities
Nearby zip codes
Other Pontoon Beach Topics
