Skip main navigation
Sold for $375,000
  • $375,000

    501 Spoonbill Ct, Winter Springs, FL 32708

    3beds
    1,827sqft
    Single Family Residence
    Built in 1989
    5,934 Square Feet Lot
    $400,900 Zestimate®
    $205/sqft
    $2,445 Estimated rent

    Home value

    $400,900

    $381,000 - $421,000

    $2,445/mo

    Zestimate® history
    Loading
    Loading...

    Owner options

    List your home for rent

    $2,445/mo

    Rent Zestimate®

    Find your next renter with Zillow Rental Manager. Plus, with online applications, you can quickly screen prospective tenants – for free.

    Learn more

    $2,445/mo

    Rent Zestimate®

    Refinance and save

    $2,540/mo

    Est. payment

    Refinancing to a lower rate could help reduce your monthly payments and save thousands over the life of the loan.

    See today's rates

    $2,540/mo

    Est. payment

    Explore your selling options

    Work with a Zillow partner agent

    Leverage their expertise and Zillow's premium Showcase listings to get your home seen by more buyers.

    Get started

    List with your own agent

    Get your home in front of millions of buyers by listing it on Zillow.

    Learn how to do it

    Sell it yourself

    Take full control of how buyers see your home on Zillow by listing For Sale by Owner (FSBO).

    List your home

    What's special

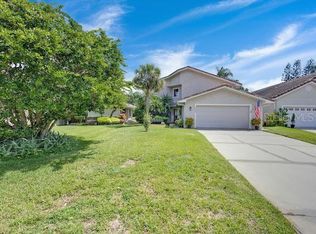
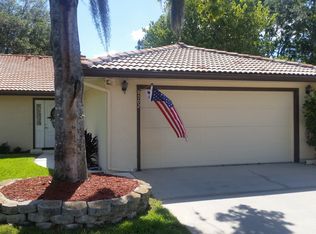
    Located on a quiet cul-de-sac in the highly sought after Greenspointe community in The Highlands, this 3 bedroom, PLUS office, 2 bathroom, single family home has much to offer.  Including a NEW TILE ROOF (2020), a conservation view, NEWER AC (2018), a wood burning fireplace, a screened-in lanai, vaulted ceilings, crown molding & so much more.  Enter through the front door and you are ushered into the formal dining room, which boasts tons of natural lighting that shines in through the bay windows & features a passthrough into the kitchen.  The kitchen is spacious and complete with granite countertops, stainless steel appliances, a built-in oven, a built-in microwave and a separate cooktop.  There is ample space for additional seating in the kitchen, which overlooks the oversized family room.  Sliding doors off of the family room open into a screened-in lanai, which features pavers & a tongue & groove ceiling, all overlooking peaceful conservation views.  The mature landscaping in the backyard has become a habitat for wildlife, and sightings of owls, cranes, blue jays, robins & other beautiful birds is not unusual.  Back inside the home, there are three bedrooms stacked on one side of the home, plus a flex/office space on the other.  The master bedroom features a vaulted ceiling, an enormous walk-in closet & an en-suite bathroom with dual sinks & a tile shower stall.  The additional two bedrooms have access to a full bathroom, featuring a tub/shower combination. Residents of the Greenspointe Community enjoy access to all of the amenities The Highlands has to offer.  Such as dedicated pickleball & tennis courts, a junior size Olympic swimming pool that is 12' deep, a basketball & volleyball court, Audubon Playground, 3 small tot lots & 5 miles of trails to explore.  Don't delay, schedule your showing today!

    Zillow last checked:

    Listing updated:

    Listed by:

    Jennifer Christ 407-474-7823,

    RE/MAX TOWN & COUNTRY REALTY 407-695-2066

    Bought with:

    Lynda Miller, 625604

    PREMIER SOTHEBYS INT'L REALTY

    Source: Stellar MLS,MLS#: O6155281MLS LogoOriginating MLS: Orlando Regional

    Facts & features

    Interior

    Bedrooms & bathrooms
    • Bedrooms: 3
    • Bathrooms: 2
    • Full bathrooms: 2
    Rooms
    • Room types: Den/Library/Office, Dining Room
    Primary bedroom
    • Features: Ceiling Fan(s), En Suite Bathroom, Walk-In Closet(s)
    • Level: First
    • Dimensions: 15x12
    Bedroom 2
    • Features: Ceiling Fan(s)
    • Level: First
    • Dimensions: 13x10
    Bedroom 3
    • Features: Ceiling Fan(s)
    • Level: First
    • Dimensions: 14x12
    Primary bathroom
    • Features: Dual Sinks, En Suite Bathroom, Exhaust Fan, Granite Counters, Multiple Shower Heads, Shower No Tub
    • Level: First
    • Dimensions: 8x12
    Bathroom 2
    • Features: Exhaust Fan, Granite Counters, Single Vanity, Tub With Shower
    • Level: First
    • Dimensions: 9x6
    Bonus room
    • Level: First
    • Dimensions: 9x6
    Dining room
    • Level: First
    • Dimensions: 15x12
    Kitchen
    • Features: Granite Counters
    • Level: First
    • Dimensions: 18x10
    Living room
    • Features: Ceiling Fan(s)
    • Level: First
    • Dimensions: 22x13
    Heating
    • Central
    Cooling
    • Central Air
    Appliances
    • Included: Oven, Cooktop, Dishwasher, Disposal, Electric Water Heater, Microwave, Range, Refrigerator
    • Laundry: In Garage
    Features
    • Ceiling Fan(s), Chair Rail, Crown Molding, Eating Space In Kitchen, Kitchen/Family Room Combo, Primary Bedroom Main Floor, Open Floorplan, Solid Wood Cabinets, Stone Counters, Thermostat, Vaulted Ceiling(s), Walk-In Closet(s)
    • Flooring: Ceramic Tile, Laminate
    • Doors: Sliding Doors
    • Has fireplace: Yes
    • Fireplace features: Family Room, Wood Burning
    Interior area
    • Total structure area: 2,633
    • Total interior livable area: 1,827 sqft

    Property

    Parking
    • Total spaces: 2
    • Parking features: Garage - Attached
    • Attached garage spaces: 2
    Features
    • Levels: One
    • Stories: 1
    • Patio & porch: Covered, Rear Porch, Screened
    • Exterior features: Rain Gutters
    • Has view: Yes
    • View description: Trees/Woods
    Lot
    • Size: 5,934 Square Feet
    • Features: Conservation Area, Cul-De-Sac
    • Residential vegetation: Mature Landscaping
    Details
    • Parcel number: 33203052200000660
    • Zoning: PUD
    • Special conditions: None

    Construction

    Type & style
    • Home type: SingleFamily
    • Architectural style: Mediterranean
    • Property subtype: Single Family Residence
    Materials
    • Block, Stucco
    • Foundation: Slab
    • Roof: Tile
    Condition
    • New construction: No
    • Year built: 1989

    Utilities & green energy

    • Sewer: Public Sewer
    • Water: Public
    • Utilities for property: BB/HS Internet Available, Cable Available, Electricity Connected, Sewer Connected, Water Connected

    Community & HOA

    Community
    • Features: Fishing, Clubhouse, Deed Restrictions, Playground, Pool, Sidewalks
    • Security: Smoke Detector(s)
    • Pet fee: $0 monthly
    • Subdivision: GREENSPOINTE
    HOA
    • Has HOA: Yes
    • Amenities included: Basketball Court, Clubhouse, Pickleball Court(s), Playground, Pool, Tennis Court(s), Trail(s)
    • Services included: Community Pool
    • HOA fee: $73 monthly
    • HOA name: Sentry Management- BOB CARNEY
    • HOA phone: 407-788-6700
    • Second HOA name: The Highlands
    • Second HOA phone: 407-327-0640
    Location
    • Region: Winter Springs

    Financial & listing details

    • Price per square foot: $205/sqft
    • Tax assessed value: $336,844
    • Annual tax amount: $2,403
    • Date on market: 11/9/2023
    • Cumulative days on market: 10 days
    • Listing terms: Cash,Conventional,FHA,VA Loan
    • Ownership: Fee Simple
    • Total actual rent: 0
    • Electric utility on property: Yes
    • Road surface type: Paved

    Price history

    DateEventPrice
    7/7/2024Listing removed--
    Source: Stellar MLS #O6170468 Report a problem
    7/2/2024Listed for rent$2,400$1/sqft
    Source: Stellar MLS #O6170468 Report a problem
    7/2/2024Listing removed--
    Source: Zillow Rentals Report a problem
    6/6/2024Price change$2,400-7.7%$1/sqft
    Source: Zillow Rentals Report a problem
    4/29/2024Price change$2,600-7.1%$1/sqft
    Source: Zillow Rentals Report a problem
    1/21/2024Listed for rent$2,800$2/sqft
    Source: Stellar MLS #O6170468 Report a problem
    12/20/2023Sold$375,000-6.2%$205/sqft
    Source: Stellar MLS #O6155281 Report a problem
    11/19/2023Pending sale$399,900$219/sqft
    Source: Stellar MLS #O6155281 Report a problem
    11/9/2023Listed for sale$399,900+96%$219/sqft
    Source: Stellar MLS #O6155281 Report a problem
    8/28/2014Sold$204,000+2.1%$112/sqft
    Source: Stellar MLS #O5306675 Report a problem
    7/12/2014Listed for sale$199,900+8.1%$109/sqft
    Source: Assist-2-Sell Foutz Realty Team #O5306675 Report a problem
    3/4/2014Sold$185,000-7.4%$101/sqft
    Source: Public Record Report a problem
    1/18/2014Price change$199,800-0.1%$109/sqft
    Source: PROFESSIONAL REAL ESTATE TEAM #S4721538 Report a problem
    1/3/2014Listed for sale$199,900+48.1%$109/sqft
    Source: PROFESSIONAL REAL ESTATE TEAM #S4721538 Report a problem
    11/20/2013Sold$135,000-9.7%$74/sqft
    Source: Public Record Report a problem
    10/8/2013Price change$149,500-2.3%$82/sqft
    Source: EXIT Real Estate Results #o5171538 Report a problem
    9/18/2013Price change$153,000-4.1%$84/sqft
    Source: EXIT Real Estate Results #o5171538 Report a problem
    8/27/2013Price change$159,500-8.9%$87/sqft
    Source: EXIT Real Estate Results #o5171538 Report a problem
    8/22/2013Listed for sale$175,000$96/sqft
    Source: EXIT Real Estate Results #o5171538 Report a problem
    7/21/2013Listing removed$175,000$96/sqft
    Source: EXIT Real Estate Results #o5171538 Report a problem
    7/18/2013Listed for sale$175,000-4.1%$96/sqft
    Source: EXIT Real Estate Results #o5171538 Report a problem
    12/23/2003Sold$182,500$100/sqft
    Source: Public Record Report a problem

    Public tax history

    YearProperty taxesTax assessment
    2025$5,453 +4.6%$336,844 +1.6%
    2024$5,213 +108.1%$331,673 +64.3%
    2023$2,505 +3.1%$201,879 +3%
    2022$2,430 +1.1%$195,999 +3%
    2021$2,403 +1%$190,290 +1.4%
    2020$2,380 +1.4%$187,663 +2.3%
    2019$2,348 $183,444 +1.9%
    2018$2,348 +0.9%$180,024 +2.1%
    2017$2,328 +0.9%$176,321 +1.4%
    2016$2,308 -1.5%$173,903 +1.4%
    2015$2,342 $171,494 +8.7%
    2014$2,342 -8.5%$157,750 +13.7%
    2013$2,559 +11%$138,800 +7.1%
    2012$2,306 -6.1%$129,543 -5.1%
    2011$2,455 -10.9%$136,471 -10%
    2010$2,755 -19.9%$151,585 -20.2%
    2009$3,437 -13.1%$189,956 -15.8%
    2008$3,954 +3%$225,554 -7.8%
    2007$3,838 -2.7%$244,740 +10.2%
    2006$3,946 +22.5%$222,184 +26.7%
    2005$3,222 +12.6%$175,309 +14.6%
    2004$2,861 +86.8%$153,026 +35.4%
    2003$1,532 +4%$112,986 +2.4%
    2002$1,473 -0.2%$110,338 +4.6%
    2000$1,476 $105,437
    Find assessor info on the county website

    Neighborhood: 32708

    Nearby schools

    GreatSchools rating
    Schools provided by the listing agent
    • Elementary: Highlands Elementary
    • Middle: South Seminole Middle
    • High: Winter Springs High

    Source: Stellar MLS. This data may not be complete. We recommend contacting the local school district to confirm school assignments for this home.

    Get a cash offer in 3 minutes
    Find out how much your home could sell for in as little as 3 minutes with a no-obligation cash offer.
    Estimated market value
    $400,900
    Get a cash offer in 3 minutes
    Find out how much your home could sell for in as little as 3 minutes with a no-obligation cash offer.
    Estimated market value
    $400,900