Skip main navigation
Sold for $385,000
  • $385,000

    505 Spoonbill Ct, Winter Springs, FL 32708

    3beds
    1,590sqft
    Single Family Residence
    Built in 1984
    7,557 Square Feet Lot
    $401,400 Zestimate®
    $242/sqft
    $2,381 Estimated rent

    Home value

    $401,400

    $381,000 - $421,000

    $2,381/mo

    Zestimate® history
    Loading
    Loading...

    Owner options

    List your home for rent

    $2,381/mo

    Rent Zestimate®

    Find your next renter with Zillow Rental Manager. Plus, with online applications, you can quickly screen prospective tenants – for free.

    Learn more

    $2,381/mo

    Rent Zestimate®

    Refinance and save

    $2,646/mo

    Est. payment

    Refinancing to a lower rate could help reduce your monthly payments and save thousands over the life of the loan.

    See today's rates

    $2,646/mo

    Est. payment

    Explore your selling options

    Work with a Zillow partner agent

    Leverage their expertise and Zillow's premium Showcase listings to get your home seen by more buyers.

    Get started

    List with your own agent

    Get your home in front of millions of buyers by listing it on Zillow.

    Learn how to do it

    Sell it yourself

    Take full control of how buyers see your home on Zillow by listing For Sale by Owner (FSBO).

    List your home

    What's special

    Olympic sized poolTennis courtsClub houseBeautifully renovated kitchenPickleball courtDual sinksEating space
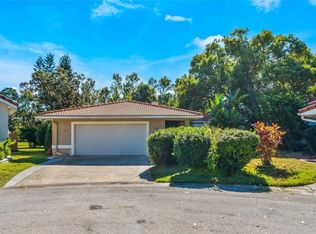
    Introducing this charming home in Greenspointe Winter Springs. This home is set back within a cul-de-sac on conservation area with impeccable curb appeal, mature landscaping and an abundance of wildlife. The heart of this residence is the beautifully renovated kitchen with hardwood cabinets, granite countertops, stainless steal appliances and glass tile backsplash. Eating space in the kitchen and another dining area off the kitchen gives you ample space to move about and entertain. Step into the sunken living room glowing with sunlight that overlooks the backyard and conservation area. The 3rd bedroom is downstairs with closet being used as a formal dining room but can easily be changed back as there is a closet. Venturing upstairs, you'll find two generously-sized bedrooms, each with it's own walk-in closet and private bath. These retreat-like spaces provide privacy and comfort, ensuring that every member of the household has their own sanctuary. The master bath has dual sinks, linen closet and separate area for showering for additional privacy. Throughout the home, the attention to detail and care taken in maintenance are evident, making it move-in ready! New electrical panel 2021, Terminex treatment plan, windows replaced-not the original windows- and a 4-point inspection plus wind-mit done in Jan 2023 showing the tile roof life has 18 years left! Greenspoint is nestled within the community of The Highlands and offers residence access to the Olympic sized pool, Club House, Tennis Courts, Pickleball Court, Walking Trails, Park and Playground. Don't miss your opportunity to make this immaculate home YOURS!

    Zillow last checked:

    Listing updated:

    Listing Provided by:

    Jackie Meagher 407-430-3150,

    CALL IT CLOSED INTL REALTY 407-338-3339

    Bought with:

    Corey Welch, 3280680

    WEMERT GROUP REALTY LLC

    Jenny Wemert, 3044371

    WEMERT GROUP REALTY LLC

    Source: Stellar MLS,MLS#: O6144251MLS LogoOriginating MLS: Orlando Regional

    Facts & features

    Interior

    Bedrooms & bathrooms
    • Bedrooms: 3
    • Bathrooms: 3
    • Full bathrooms: 2
    • 1/2 bathrooms: 1
    Primary bedroom
    • Features: Walk-In Closet(s)
    • Level: Second
    Kitchen
    • Level: First
    Living room
    • Level: First
    Heating
    • Central
    Cooling
    • Central Air
    Appliances
    • Included: Dishwasher, Disposal, Electric Water Heater, Microwave, Range, Refrigerator
    Features
    • Ceiling Fan(s), Eating Space In Kitchen, High Ceilings, PrimaryBedroom Upstairs, Pest Guard System, Solid Surface Counters, Solid Wood Cabinets, Thermostat, Vaulted Ceiling(s), Walk-In Closet(s)
    • Flooring: Carpet, Tile
    • Doors: Sliding Doors
    • Windows: Blinds, Rods, Window Treatments
    • Has fireplace: No
    Interior area
    • Total structure area: 2,236
    • Total interior livable area: 1,590 sqft

    Property

    Parking
    • Total spaces: 2
    • Parking features: Garage - Attached
    • Attached garage spaces: 2
    Features
    • Levels: Two
    • Stories: 2
    • Exterior features: Rain Gutters
    • Waterfront features: Lake
    Lot
    • Size: 7,557 sqft
    • Features: Conservation Area, Cul-De-Sac, City Lot
    Details
    • Parcel number: 33203052200000680
    • Zoning: PUD
    • Special conditions: None

    Construction

    Type & style
    • Home type: SingleFamily
    • Property subtype: Single Family Residence
    Materials
    • Stucco
    • Foundation: Slab
    • Roof: Tile
    Condition
    • New construction: No
    • Year built: 1984

    Utilities & green energy

    • Sewer: Public Sewer
    • Water: Public
    • Utilities for property: BB/HS Internet Available, Cable Available, Cable Connected, Electricity Available, Electricity Connected, Phone Available, Sewer Connected, Street Lights, Water Available, Water Connected

    Community & neighborhood

    Community
    • Community features: Lake, Clubhouse, Community Mailbox, Park, Playground, Pool, Sidewalks, Special Community Restrictions
    Location
    • Region: Winter Springs
    • Subdivision: GREENSPOINTE

    HOA & financial

    HOA
    • Has HOA: Yes
    • HOA fee: $73 monthly
    • Amenities included: Clubhouse, Park, Pickleball Court(s), Playground, Pool, Tennis Court(s), Trail(s)
    • Association name: Highlands
    • Second association name: Highlands
    Other fees
    • Pet fee: $0 monthly
    Other financial information
    • Total actual rent: 0

    Other

    Other facts
    • Listing terms: Cash,Conventional,FHA,VA Loan
    • Ownership: Fee Simple
    • Road surface type: Paved

    Price history

    DateEventPrice
    11/8/2023Sold$385,000$242/sqft
    Source: Stellar MLS #O6144251 Report a problem
    9/26/2023Pending sale$385,000$242/sqft
    Source: Stellar MLS #O6144251 Report a problem
    9/23/2023Listed for sale$385,000+250%$242/sqft
    Source: Stellar MLS #O6144251 Report a problem
    1/7/1999Sold$110,000$69/sqft
    Source: Public Record Report a problem

    Public tax history

    YearProperty taxesTax assessment
    2025$4,806 +4.9%$339,235 +1.8%
    2024$4,583 +197.2%$333,189 +137.7%
    2023$1,542 +3.6%$140,183 +3%
    2022$1,489 +1.5%$136,100 +3%
    2021$1,468 +1.2%$132,136 +1.4%
    2020$1,450 +1.7%$130,312 +2.3%
    2019$1,426 $127,382 +1.9%
    2018$1,426 +1.1%$125,007 +2.1%
    2017$1,410 +1.2%$122,436 +1.4%
    2016$1,394 -1.6%$120,757 +1.4%
    2015$1,416 $119,084 +0.8%
    2014$1,416 -1.2%$118,139 +1.5%
    2013$1,433 +7.3%$116,393 +1.7%
    2012$1,336 -8.3%$114,447 -4.9%
    2011$1,457 -15%$120,282 -10%
    2010$1,714 -14.4%$133,597 -10.9%
    2009$2,003 +3.3%$150,016 +0.1%
    2008$1,939 +2.6%$149,866 +3%
    2007$1,890 -9%$145,501 +2.5%
    2006$2,077 +0.2%$141,952 +3%
    2005$2,074 +1.9%$137,817 +3%
    2004$2,034 +31.5%$133,803 +25.4%
    2003$1,547 +3.7%$106,699 +2.4%
    2002$1,492 +8.3%$104,198 +4.6%
    2000$1,377 $99,570

    Find assessor info on the county website

    Neighborhood: 32708

    Nearby schools

    GreatSchools rating
    Get a cash offer in 3 minutes
    Find out how much your home could sell for in as little as 3 minutes with a no-obligation cash offer.
    Estimated market value
    $401,400
    Get a cash offer in 3 minutes
    Find out how much your home could sell for in as little as 3 minutes with a no-obligation cash offer.
    Estimated market value
    $401,400