The Oxford - This single-level home features a modern layout perfect for a variety of lifestyles. Three secondary bedrooms are located off the entry, leading to an open-concept floorplan combining the kitchen with the living and dining areas. The luxurious owner’s suite is tucked into a private back corner, offering access to a spa-inspired bathroom and roomy walk-in closet. Photos are for illustrative purposes only. Estimated Completion September 2026. The completion date, prices and features may vary and are subject to change. Please verify with Lennar directly.
Pending
$198,990
501 Tabitha Lane Dr, Holland, TX 76534
4beds
1,707sqft
:
Get pre-qualified$1,460/mo
Single Family Residence
Built in 2026
8,799 Square Feet Lot
$199,400 Zestimate®
$117/sqft
$-- HOA
What's special
- 35 days |
- 111 |
- 6 |
Likely to sell faster than
Zillow last checked:
Listing updated:
Listed by:
Christopher Marti (830) 660-1004,
Marti Realty Group (830) 660-1004
Source: Unlock MLS,MLS#: 3598054
Facts & features
Interior
Bedrooms & bathrooms
- Bedrooms: 4
- Bathrooms: 2
- Full bathrooms: 2
- Main level bedrooms: 4
Heating
- Central
Cooling
- Central Air
Appliances
- Included: Dishwasher, Range
Features
- 2 Primary Baths, No Interior Steps, Open Floorplan, Primary Bedroom on Main, Walk-In Closet(s)
- Flooring: Carpet, Vinyl
- Windows: None
Interior area
- Total interior livable area: 1,707 sqft
Property
Parking
- Total spaces: 2
- Parking features: Attached, Garage
- Attached garage spaces: 2
Accessibility
- Accessibility features: None
Features
- Levels: One
- Stories: 1
- Patio & porch: Front Porch
- Exterior features: No Exterior Steps, Private Yard
- Pool features: None
- Fencing: Back Yard, Privacy
- Has view: Yes
- View description: Neighborhood
- Waterfront features: None
Lot
- Size: 8,799 Square Feet
- Features: Back Yard, Front Yard, Interior Lot
Details
- Additional structures: None
- Parcel number: 501 Tabitha Lane
- Special conditions: Standard
Construction
Type & style
- Home type: SingleFamily
- Property subtype: Single Family Residence
Materials
- Foundation: Slab
- Roof: Composition
Condition
- Under Construction
- New construction: No
- Year built: 2026
Details
- Builder name: Lennar
Utilities & green energy
- Sewer: Public Sewer
- Water: Public
- Utilities for property: Electricity Available, Sewer Available, Water Available
Community & HOA
Community
- Features: None
- Subdivision: Holland Estates
HOA
- Has HOA: No
Location
- Region: Holland
Financial & listing details
- Price per square foot: $117/sqft
- Annual tax amount: $502
- Date on market: 6/18/2026
- Listing terms: Cash,Conventional,FHA,Texas Vet,VA Loan
- Electric utility on property: Yes
Estimated market value
$199,400
$189,000 - $209,000
$2,191/mo
Price history
| Date | Event | Price |
|---|---|---|
| 6/29/2026 | Pending sale | $198,990$117/sqft |
Source:  Unlock MLS #3598054 Report a problem Unlock MLS #3598054 Report a problem | ||
| 6/18/2026 | Listed for sale | $198,990+188.4%$117/sqft |
Source: Unlock MLS #3598054 Report a problem | ||
| 11/4/2024 | Sold | -- |
Source:  Central Texas MLS #526346 Report a problem Central Texas MLS #526346 Report a problem | ||
| 8/31/2024 | Pending sale | $69,000$40/sqft |
Source: Central Texas MLS #526346 Report a problem | ||
| 11/16/2023 | Listed for sale | $69,000$40/sqft |
Source: Central Texas MLS #526346 Report a problem | ||
Public tax history
Tax history is unavailable.
Monthly payment
Est. payment
Payment breakdown
Explore the cost of this home by adjusting the details. Changes won't be saved.Climate risks
Neighborhood: 76534
Nearby schools
GreatSchools rating
- 8/10Holland Elementary SchoolGrades: PK-5Distance: 0.5 mi
- 8/10Holland Middle SchoolGrades: 6-8Distance: 0.8 mi
- 8/10Holland High SchoolGrades: 9-12Distance: 0.5 mi
Schools provided by the listing agent
- Elementary: Holland
- Middle: Holland
- High: Holland
- District: Holland ISD
Source: Unlock MLS. This data may not be complete. We recommend contacting the local school district to confirm school assignments for this home.
- $226,7004 bd3 ba1.9k sqft429 Tabitha Ln, Holland, TX 76534Off Market
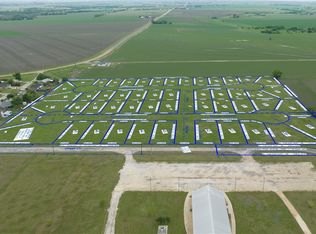
- $--7,492.32 Square Feet417 Tabitha Lane Dr, Holland, TX 76534Sold

- $--4 bd3 ba1.9k sqft516 Tabitha Ln, Holland, TX 76534Sold
- $218,4004 bd3 ba1.8k sqft425 Tabitha Ln, Holland, TX 76534Off Market
- $--7,492.32 Square Feet421 Tabitha Lane Dr, Holland, TX 76534Sold
- $--4 bd3 ba1.9k sqft513 Tabitha Ln, Holland, TX 76534Sold
- $--4 bd2 ba1.7k sqft509 Tabitha Ln, Holland, TX 76534Sold
- $--6,838.92 Square Feet405 Tabitha Lane Dr, Holland, TX 76534Sold
A local agent can set up tours, give advice and negotiate with sellers.
Similar homes
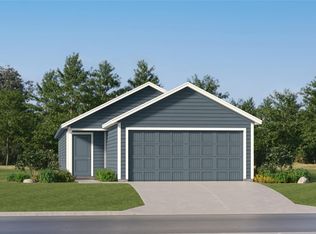
- $216,4994 bd2 ba1.4k sqft257 Louisa Ln, Jarrell, TX 76537Active
 Unlock MLS
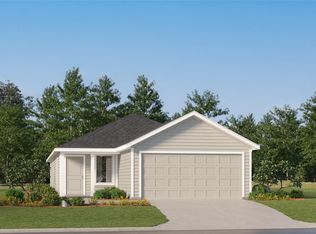
 - $225,9994 bd2 ba1.6k sqft160 Starpacker Ln, Jarrell, TX 76537Active
 Unlock MLS
 - $202,9994 bd2 ba1.5k sqft523 McCloud Ct, Jarrell, TX 76537Active
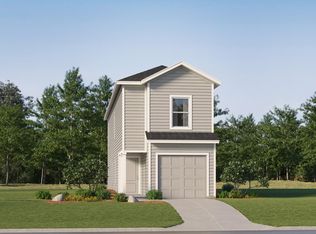 Unlock MLS
 - $220,0494 bd2 ba1.6k sqft145 Starpacker Ln, Jarrell, TX 76537Active
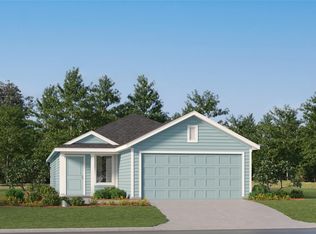 Unlock MLS
 - $241,9994 bd2 ba1.5k sqft317 Kings Row Ln, Jarrell, TX 76537ActiveMLS ID #8189817, Christopher Marti, Marti Realty Group. Unlock MLS
- $186,9994 bd2 ba1.3k sqft511 McCloud Ct, Jarrell, TX 76537ActiveMLS ID #3778040, Christopher Marti, Marti Realty Group. Unlock MLS
- $220,4994 bd3 ba1.6k sqft261 Louisa Ln, Jarrell, TX 76537ActiveUnlock MLS
- from $236,4994 bd2 ba1.7k sqftGehrig Plan, The Ridge at Knob Creek, Temple, TX 76501New ConstructionLennar Homes
- $228,9994 bd2 ba1.6k sqft144 Starpacker Ln, Jarrell, TX 76537ActiveUnlock MLS
- $221,9994 bd2 ba1.6k sqft484 Jones Beach Ln, Jarrell, TX 76537ActiveUnlock MLS
- $215,4994 bd2 ba1.4k sqft229 Louisa Ln, Jarrell, TX 76537ActiveUnlock MLS
- $214,9993 bd2 ba1.4k sqft120 Starpacker Ln, Jarrell, TX 76537ActiveUnlock MLS
- from $198,9994 bd2 ba1.3k sqftDenley Plan, Rancho Del Cielo : Broadview Collection, Jarrell, TX 76537New ConstructionLennar Homes
- $204,9994 bd3 ba1.5k sqft4831 George Cunningham Loop, Temple, TX 76502New ConstructionLennar Homes
- $204,9995 bd3 ba1.5k sqft4815 George Cunningham Loop, Temple, TX 76502ActiveUnlock MLS
- $205,4993 bd2 ba1.3k sqft309 Kings Row Ln, Jarrell, TX 76537ActiveUnlock MLS
- $222,9994 bd2 ba1.5k sqft481 Jones Beach Ln, Jarrell, TX 76537ActiveUnlock MLS
- $221,9994 bd2 ba1.5k sqft472 Jones Beach Ln, Jarrell, TX 76537ActiveUnlock MLS
- from $214,9994 bd2 ba1.5k sqftTimms Plan, Rancho Del Cielo : Belmar Collection, Jarrell, TX 76537New ConstructionLennar Homes
- $199,9903 bd2 ba1.3k sqft242 Kings Row Ln, Jarrell, TX 76537ActiveMLS ID #2342805, Christopher Marti, Marti Realty Group. Unlock MLS
