Beautiful 4-bedroom, 2-bath split foyer home located on the south side with nearly 1,600 square feet of finished living space. Conveniently situated just minutes from downtown and within walking distance to the elementary school, this home is perfect for first-time buyers or anyone looking for comfort and convenience.
The home features newer kitchen appliances, including a gas range, microwave, dishwasher, and refrigerator. Situated on a desirable corner lot, you?ll enjoy a spacious deck, fenced backyard, and attached two-car garage.
Recent updates include a newer roof, LeafGuard gutter system, and updated carpeting, making this home move-in ready and easy to maintain.
All information obtained from seller and public record.
Pending
Price cut: $5K (6/10)
$245,000
501 Trowbridge St, Des Moines, IA 50315
4beds
974sqft
Single Family Residence
Built in 1979
6,708 Square Feet Lot
$-- Zestimate®
$252/sqft
$-- HOA
What's special
Updated carpetingFenced backyardNewer roofSpacious deckLeafguard gutter systemGas rangeNewer kitchen appliances
- 57 days |
- 24 |
- 2 |
Zillow last checked:
Listing updated:
Listed by:
Elaine Johnson 515-223-9492,
RE/MAX Precision
Source: DMMLS,MLS#: 740014 Originating MLS: Des Moines Area Association of REALTORS
Originating MLS: Des Moines Area Association of REALTORSFacts & features
Interior
Bedrooms & bathrooms
- Bedrooms: 4
- Bathrooms: 2
- Full bathrooms: 2
- Main level bedrooms: 3
Heating
- Forced Air, Gas, Natural Gas
Cooling
- Central Air
Appliances
- Included: Dishwasher, Freezer, Microwave, Refrigerator, Stove
Features
- Dining Area, Cable TV
- Flooring: Carpet, Laminate, Tile
- Basement: Daylight,Finished
- Number of fireplaces: 1
- Fireplace features: Wood Burning
Interior area
- Total structure area: 974
- Total interior livable area: 974 sqft
- Finished area below ground: 684
Property
Parking
- Total spaces: 2
- Parking features: Detached, Garage, Two Car Garage
- Garage spaces: 2
Features
- Levels: Multi/Split
- Patio & porch: Deck
- Exterior features: Deck
- Fencing: Chain Link
Lot
- Size: 6,708 Square Feet
- Dimensions: 48 x 139
- Features: Rectangular Lot
Details
- Parcel number: 12006672002000
- Zoning: N5
Construction
Type & style
- Home type: SingleFamily
- Architectural style: Split-Foyer
- Property subtype: Single Family Residence
Materials
- Foundation: Poured
- Roof: Asphalt,Shingle
Condition
- Year built: 1979
Utilities & green energy
- Sewer: Public Sewer
- Water: Public
Community & HOA
Community
- Security: Smoke Detector(s)
HOA
- Has HOA: No
Location
- Region: Des Moines
Financial & listing details
- Price per square foot: $252/sqft
- Tax assessed value: $252,500
- Annual tax amount: $4,759
- Date on market: 5/5/2026
- Cumulative days on market: 110 days
- Listing terms: Cash,Conventional,FHA
- Road surface type: Concrete
Estimated market value
Not available
Estimated sales range
Not available
Not available
Price history
| Date | Event | Price |
|---|---|---|
| 6/29/2026 | Pending sale | $245,000$252/sqft |
Source:  DMMLS #740014 Report a problem DMMLS #740014 Report a problem | ||
| 6/10/2026 | Price change | $245,000-2%$252/sqft |
Source: DMMLS #740014 Report a problem | ||
| 5/5/2026 | Listed for sale | $250,000+67.8%$257/sqft |
Source: DMMLS #740014 Report a problem | ||
| 6/16/2017 | Sold | $149,000-0.7%$153/sqft |
Source: DMMLS #536097 Report a problem | ||
| 4/6/2017 | Listed for sale | $150,000+3.5%$154/sqft |
Source: Realty Xperts #536097 Report a problem | ||
| 5/30/2009 | Listing removed | $144,900$149/sqft |
Source: Coldwell Banker** #340970 Report a problem | ||
| 1/31/2009 | Listed for sale | $144,900$149/sqft |
Source: Coldwell Banker** #340970 Report a problem | ||
Public tax history
| Year | Property taxes | Tax assessment |
|---|---|---|
| 2025 | $4,288 +2.2% | $252,500 +12.8% |
| 2024 | $4,196 +5.9% | $223,800 |
| 2023 | $3,962 +0.8% | $223,800 +26.4% |
| 2022 | $3,930 +0.5% | $177,000 |
| 2021 | $3,912 -3.6% | $177,000 +7% |
| 2020 | $4,060 +8.2% | $165,400 |
| 2019 | $3,754 +1.2% | $165,400 +11.6% |
| 2018 | $3,710 | $148,200 |
| 2017 | $3,710 +11% | $148,200 +6.7% |
| 2016 | $3,342 | $138,900 |
| 2015 | $3,342 +0.7% | $138,900 -2.1% |
| 2014 | $3,318 | $141,900 |
| 2013 | -- | $141,900 -0.1% |
| 2012 | -- | $142,100 |
| 2011 | -- | $142,100 -1.3% |
| 2010 | -- | $143,900 |
| 2009 | -- | $143,900 -0.6% |
| 2008 | -- | $144,800 |
| 2007 | -- | $144,800 +14.1% |
| 2006 | -- | $126,900 |
| 2005 | -- | $126,900 +9.8% |
| 2003 | -- | $115,530 +12.5% |
| 2002 | -- | $102,650 |
| 2001 | -- | $102,650 |
Find assessor info on the county website
Monthly payment
Est. payment
Payment breakdown
Explore the cost of this home by adjusting the details. Changes won't be saved.Climate risks
Neighborhood: Watrous Heights
Nearby schools
GreatSchools rating
- 4/10South Union Elementary SchoolGrades: K-5Distance: 0.4 mi
- 3/10Brody Middle SchoolGrades: 6-8Distance: 1.8 mi
- 2/10Lincoln High SchoolGrades: 9-12Distance: 1.2 mi
Schools provided by the listing agent
- District: Des Moines Independent
Source: DMMLS. This data may not be complete. We recommend contacting the local school district to confirm school assignments for this home.
- $132,6002 bd1 ba1k sqft4208 SW 5th St, Des Moines, IA 50315Off Market
- $213,5002 bd2 ba840 sqft4300 SW 5th St, Des Moines, IA 50315Off Market

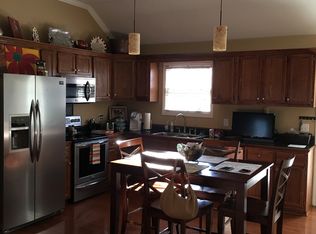
- $224,3003 bd1 ba976 sqft509 Trowbridge St, Des Moines, IA 50315Off Market
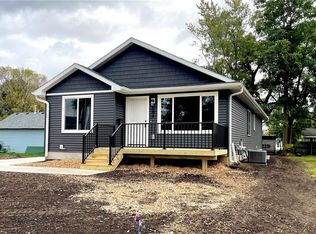
- $290,0003 bd3 ba1.1k sqft504 Trowbridge St, Des Moines, IA 50315Sold
- $188,6003 bd2 ba1k sqft4204 SW 5th St, Des Moines, IA 50315Off Market
- $266,3003 bd2 ba1.2k sqft515 Trowbridge St, Des Moines, IA 50315Off Market
- $202,9004 bd1 ba1.2k sqft4304 SW 5th St, Des Moines, IA 50315Off Market
- $135,9002 bd1 ba928 sqft510 Leach Ave, Des Moines, IA 50315Off Market
A local agent can set up tours, give advice and negotiate with sellers.
Similar homes
- $--3 bd2 ba1k sqft718 E Diehl Ave, Des Moines, IA 50315Auction
 Auction.com 2
 - $244,9003 bd2 ba1.1k sqft5614 SW 7th St, Des Moines, IA 50315For Sale
 MLS ID #738582, Misty Darling, BH&G Real Estate Innovations. DMMLS
 - $247,0003 bd3 ba1.3k sqft516 E Hackley Ave, Des Moines, IA 50315For Sale
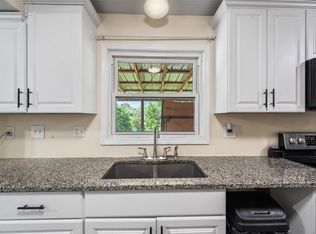 MLS ID #744679, Marlin Hernandez, Keller Williams Realty GDM. DMMLS
 - $239,9004 bd2 ba864 sqft1950 SW 1st St, Des Moines, IA 50315For Sale
 MLS ID #746071, Jenny Farrell, RE/MAX Concepts. DMMLS
 - $213,0004 bd2 ba864 sqft805 Payton Ave, Des Moines, IA 50315For SaleMLS ID #744155, Misty Darling, BH&G Real Estate Innovations. DMMLS
- $235,0003 bd2 ba1k sqft5205 SE 8th St, Des Moines, IA 50315For SaleMLS ID #738960, Joseph G. Henry, Iowa Realty South. DMMLS
- $227,5003 bd1 ba1.1k sqft2343 SE 5th St, Des Moines, IA 50315For SaleMLS ID #742247, Ryan Mathews, RE/MAX Revolution. DMMLS
- $180,0003 bd1 ba977 sqft404 Titus Ave, Des Moines, IA 50315For SaleMLS ID #741317, Matt Mauro, RE/MAX Concepts. DMMLS
- $250,0003 bd1 ba1k sqft3211 Lindlavista Way, Des Moines, IA 50310For SaleMLS ID #747833, Lisa Char, Fathom Realty. DMMLS
- $232,0004 bd2 ba928 sqft2030-2032 E Caulder Ave, Des Moines, IA 50320For SaleMLS ID #742480, Michael Clark, RE/MAX Concepts. DMMLS
- $252,0003 bd3 ba1.2k sqft3244 SE 20th St, Des Moines, IA 50320For SaleMLS ID #741745, Misty Darling, BH&G Real Estate Innovations. DMMLS
- $270,0003 bd2 ba969 sqft110 Gepke Pkwy, Des Moines, IA 50320For SaleMLS ID #746805, Chase VanLoon, LPT Realty, LLC. DMMLS
- $285,0004 bd2 ba1k sqft3207 Maish Ave, Des Moines, IA 50321For SaleMLS ID #744154, Jordon Vivanh, RE/MAX Concepts. DMMLS
- $190,0002 bd1 ba808 sqft618 Loomis Ave, Des Moines, IA 50315For SaleMLS ID #746510, Steve Clark, VIA Group, REALTORS. DMMLS
- $198,5002 bd2 ba864 sqft7610 SW 9th Pl, Des Moines, IA 50315For SaleMLS ID #744032, Ingrid Williams, RE/MAX Concepts. DMMLS
- $230,0003 bd2 ba866 sqft3219 SE 21st St, Des Moines, IA 50320For SaleMLS ID #745943, Kathy Miller, RE/MAX Precision. DMMLS
- $260,0004 bd2 ba1k sqft738 SE 26th Ct, Des Moines, IA 50317For SaleMLS ID #735991, Liz Zamora, Iowa Realty South. DMMLS
- $279,9003 bd3 ba1.2k sqft1603 E Glenwood Dr, Des Moines, IA 50320For SaleMLS ID #745784, Joanne May, RE/MAX Concepts. DMMLS
- $267,5004 bd2 ba1.1k sqft2114 47th St, Des Moines, IA 50310For SaleMLS ID #744727, Matt Mauro, RE/MAX Concepts. DMMLS
- $245,0003 bd2 ba866 sqft214 Spruce St, Norwalk, IA 50211For SaleMLS ID #747361, Taylor Voitel, LPT Realty, LLC. DMMLS
