Skip main navigation
Sold for $290,000
  • $290,000

    504 Trowbridge St, Des Moines, IA 50315

    3beds
    1,164sqft
    Single Family Residence
    Built in 2023
    6,882.48 Square Feet Lot
    $298,900 Zestimate®
    $249/sqft
    $1,907 Estimated rent

    Home value

    $298,900

    $284,000 - $314,000

    $1,907/mo

    Zestimate® history
    Loading
    Loading...

    Owner options

    List your home for rent

    $1,907/mo

    Rent Zestimate®

    Find your next renter with Zillow Rental Manager. Plus, with online applications, you can quickly screen prospective tenants – for free.

    Learn more

    $1,907/mo

    Rent Zestimate®

    Refinance and save

    $1,591/mo

    Est. payment

    Refinancing to a lower rate could help reduce your monthly payments and save thousands over the life of the loan.

    See today's rates

    $1,591/mo

    Est. payment

    Explore your selling options

    Work with a Zillow partner agent

    Leverage their expertise and Zillow's premium Showcase listings to get your home seen by more buyers.

    Get started

    List with your own agent

    Get your home in front of millions of buyers by listing it on Zillow.

    Learn how to do it

    Sell it yourself

    Take full control of how buyers see your home on Zillow by listing For Sale by Owner (FSBO).

    List your home

    What's special

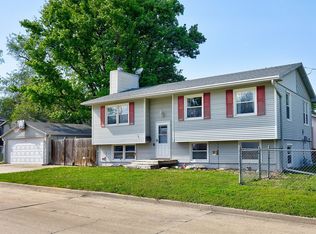
    **NOW OFFERING 2-1 TEMP BUYDOWN RATES** COMES WITH 1-YEAR HOME WARRANTY! HOME QUALIFIES FOR 5-6 YEAR TAX ABATEMENT!! ALL NEW KITCHEN AND LAUNDRY APPLIANCES! Welcome to this appealing 3 bedroom, 3 bath new build home located in a quiet neighborhood on the Southside of Des Moines! This home boasts plenty of practical living space with an attractive open concept on the main level; featuring vaulted ceilings, a large living room, dining area, new washer and dryer, and a spacious kitchen with black quartz countertops, beautiful light fixtures, and all new dark stainless-steel appliances. Master bedroom includes master bathroom, walk-in closet, accompanied by an additional closet. There is a 2nd bedroom and 2nd full bathroom on the main level. There is a lot of natural lighting from the large windows to enhance this charming design! The convenient mud room/laundry room walks out to the 1 car attached garage. The lower level is a finished basement that offers a huge family room, 1 full bathroom, 1 bedroom, utility room, and a potential 4th bedroom area. The back yard is a low maintenance, private area to make into what you desire! This home is right down the street from restaurants, schools, shopping, golf courses, and many other amenities. Schedule a showing soon to see what this new home has to offer!

    Zillow last checked:

    Listing updated:

    Listed by:

    Zonona, Heather (314)365-3986,

    The American Real Estate Co.

    Bought with:

    Darla Willett-Rohrssen

    Iowa Realty Mills Crossing

    Source: DMMLS,MLS#: 683105MLS LogoOriginating MLS: Des Moines Area Association of REALTORS

    Facts & features

    Interior

    Bedrooms & bathrooms
    • Bedrooms: 3
    • Bathrooms: 3
    • Full bathrooms: 3
    • Main level bedrooms: 2
    Heating
    • Electric, Forced Air, Gas
    Cooling
    • Central Air
    Appliances
    • Included: Dishwasher, Microwave, Refrigerator, Stove
    • Laundry: Main Level
    Features
    • Dining Area
    • Flooring: Carpet
    • Basement: Egress Windows,Finished
    Interior area
    • Total structure area: 1,164
    • Total interior livable area: 1,164 sqft
    • Finished area below ground: 826

    Property

    Parking
    • Total spaces: 1
    • Parking features: Attached, Garage, One Car Garage
    • Attached garage spaces: 1
    Features
    • Patio & porch: Deck
    • Exterior features: Deck
    Lot
    • Size: 6,882 sqft
    • Features: Rectangular Lot
    Details
    • Parcel number: 12006712001001
    • Zoning: N5

    Construction

    Type & style
    • Home type: SingleFamily
    • Architectural style: Ranch
    • Property subtype: Single Family Residence
    Materials
    • Vinyl Siding
    • Foundation: Poured
    • Roof: Asphalt,Shingle
    Condition
    • New Construction
    • New construction: Yes
    • Year built: 2023

    Utilities & green energy

    • Sewer: Public Sewer
    • Water: Public

    Community & neighborhood

    Security
    • Security features: Fire Alarm, Smoke Detector(s)
    Location
    • Region: Des Moines

    Other

    Other facts
    • Listing terms: Cash,Conventional,FHA,VA Loan
    • Road surface type: Asphalt

    Price history

    DateEventPrice
    12/20/2023Sold$290,000-3.3%$249/sqft
    Source: DMMLS #683105 Report a problem
    11/19/2023Pending sale$299,900$258/sqft
    Source: DMMLS #683105 Report a problem
    10/27/2023Price change$299,900+0.6%$258/sqft
    Source: DMMLS #683105 Report a problem
    10/14/2023Listed for sale$298,000$256/sqft
    Source: DMMLS #683105 Report a problem

    Public tax history

    YearProperty taxesTax assessment
    2025$462 +32.8%$318,300 +14.5%
    2024$348 +1.2%$278,100 +1471.2%
    2023$344 $17,700

    Find assessor info on the county website

    Neighborhood: Watrous Heights

    Nearby schools

    GreatSchools rating
    Schools provided by the listing agent
    • District: Des Moines Independent

    Source: DMMLS. This data may not be complete. We recommend contacting the local school district to confirm school assignments for this home.

    Get pre-qualified for a loan
    At Zillow Home Loans, we can pre-qualify you in as little as 5 minutes with no impact to your credit score.

    An equal housing lender. NMLS #10287.

    Sell for more on Zillow
    Get a Zillow Showcase℠ listing at no additional cost and you could sell for .
    $298,900
    2% more
    +$5,978
    With Zillow Showcase(estimated)
    $304,878