Skip main navigation
Off market
  • $619,300

    501 Valleywyck Dr, King Of Prussia, PA 19406

    4beds
    2,233sqft
    SingleFamily
    Built in 1973
    0.29 Acres Lot
    $619,300 Zestimate®
    $277/sqft
    $3,829 Estimated rent

    Home value

    $619,300

    $588,000 - $656,000

    $3,829/mo

    Zestimate® history
    Loading
    Loading...

    Owner options

    List your home for rent

    $3,829/mo

    Rent Zestimate®

    Find your next renter with Zillow Rental Manager. Plus, with online applications, you can quickly screen prospective tenants – for free.

    Learn more

    $3,829/mo

    Rent Zestimate®

    Refinance and save

    $3,994/mo

    Est. payment

    Refinancing to a lower rate could help reduce your monthly payments and save thousands over the life of the loan.

    See today's rates

    $3,994/mo

    Est. payment

    Explore your selling options

    Work with a Zillow partner agent

    Leverage their expertise and Zillow's premium Showcase listings to get your home seen by more buyers.

    Get started

    List with your own agent

    Get your home in front of millions of buyers by listing it on Zillow.

    Learn how to do it

    Sell it yourself

    Take full control of how buyers see your home on Zillow by listing For Sale by Owner (FSBO).

    List your home

    What's special

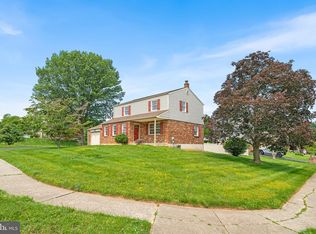
    Welcome to 501 Valleywyck Drive, a solidly built four bedroom, two and a half bath home located in the desirable Crestwyck community of King of Prussia. This move in ready home has been recently converted to gas heat and cooking with a brand new 195k gas boiler (95% efficiency) and hot water heater. Other recent upgrades include fresh paint, a new granite master bathroom vanity, a new granite hall bathroom vanity, new granite countertops in the kitchen and more.The inviting formal living and dining rooms feature beautiful hardwood flooring. The sun drenched kitchen offers tile flooring, raised panel cabinetry, new granite countertops, new porcelain tile backsplash, new gas range, double pantry and a spacious breakfast room with a sizable window overlooking the backyard. A step down from the kitchen leads to the marvelous family room with tile flooring, a vaulted ceiling and sliding glass doors to the patio, a great place to unwind, grill or dine. A powder room and a laundry room with a utility sink and door to the side yard completes the main level of the home. Upstairs you will find a master suite with double closet and a private bath with a new granite vanity and a stall shower. Three other nicely sized bedrooms are serviced by a hall bathroom with a double granite vanity and shower/tub combination. The huge full basement offers plenty of room for storage or extra living space. A new gas heater, new counter tops, two car garage, full laundry room, beautiful hardwood flooring and more all combine to make this a very special place to call home. This home is in a prime location within the highly ranked Upper Merion School District and is within walking distance to Caley Elementary. Enjoy living close to King of Prussia Mall and Town Center and Valley Forge Park with easy access to all major highways. A beautiful home in a great location. This is the one. Welcome home.

    This property is not currently displayed as for sale or rent on Zillow. This may be different from what's on other websites or public sources.
    Facts & features

    Interior

    Bedrooms & bathrooms
    • Bedrooms: 4
    • Bathrooms: 3
    • Full bathrooms: 2
    • 1/2 bathrooms: 1
    Heating
    • Baseboard
    Cooling
    • Central
    Appliances
    • Included: Dryer, Range / Oven, Refrigerator, Washer
    Features
    • Pantry, Dining Area, Eat-in Kitchen, Wood Floors, Formal/Separate Dining Room, Master Bath(s), Breakfast Area, Upgraded Countertops, Family Room Off Kitchen, Stall Shower, Tub Shower
    • Flooring: Hardwood
    • Basement: Y
    • Has fireplace: No
    Interior area
    • Total interior livable area: 2,233 sqft
    • Finished area below ground: 0

    Property

    Parking
    • Total spaces: 2
    • Parking features: Garage - Attached
    Features
    • Exterior features: Brick
    • Has view: Yes
    • View description: Water
    • Has water view: Yes
    • Water view: Water
    Lot
    • Size: 0.29 Acres
    Details
    • Parcel number: 580020005493
    • Special conditions: Standard

    Construction

    Type & style
    • Home type: SingleFamily
    • Architectural style: Colonial
    Condition
    • Year built: 1973

    Community & HOA

    Location
    • Region: King Of Prussia
    • Municipality: UPPER MERION TWP

    Financial & listing details

    • Price per square foot: $277/sqft
    • Tax assessed value: $175,840
    • Annual tax amount: $5,690

    Price history

    DateEventPrice
    8/12/2020Sold$437,500-0.5%$196/sqft
    Source: Public Record Report a problem
    7/5/2020Pending sale$439,900$197/sqft
    Source: RE/MAX Main Line-Paoli #PAMC641816 Report a problem
    6/25/2020Listed for sale$439,900$197/sqft
    Source: RE/MAX Main Line-Paoli #PAMC641816 Report a problem
    6/13/2020Pending sale$439,900$197/sqft
    Source: RE/MAX Main Line-Paoli #PAMC641816 Report a problem
    6/8/2020Price change$439,900-4.4%$197/sqft
    Source: RE/MAX Main Line-Paoli #PAMC641816 Report a problem
    5/19/2020Listed for sale$460,000$206/sqft
    Source: RE/MAX Main Line-Paoli #PAMC641816 Report a problem
    3/25/2020Listing removed$460,000$206/sqft
    Source: RE/MAX Main Line #PAMC641816 Report a problem
    3/6/2020Listed for sale$460,000+4.6%$206/sqft
    Source: RE/MAX Main Line-Paoli #PAMC641816 Report a problem
    8/16/2019Listing removed$439,899$197/sqft
    Source: Realty Mark Associates #PAMC607650 Report a problem
    6/21/2019Price change$439,8990%$197/sqft
    Source: Realty Mark Associates #PAMC607650 Report a problem
    3/28/2019Price change$439,900-4.4%$197/sqft
    Source: Keller Williams Realty #PAMC555368 Report a problem
    3/14/2019Listed for sale$459,999$206/sqft
    Source: KW Greater West Chester #PAMC555368 Report a problem

    Public tax history

    YearProperty taxesTax assessment
    2025$5,690 +6.9%$175,840
    2024$5,322 $175,840
    2023$5,322 +6.4%$175,840
    2022$5,003 +3.2%$175,840
    2021$4,849 +2.2%$175,840
    2020$4,745 +4.2%$175,840
    2019$4,554 +1.8%$175,840
    2018$4,474 +3.5%$175,840
    2017$4,322 $175,840
    2016$4,322 +6.5%$175,840 +2.6%
    2015$4,057 +1.6%$171,380
    2014$3,993 +2.2%$171,380
    2013$3,907 +1.3%$171,380
    2012$3,856 +8.3%$171,380
    2011$3,562 +3.8%$171,380
    2010$3,431 +3.1%$171,380
    2009$3,328 +2.9%$171,380
    2008$3,234 +3.1%--
    2007$3,138 +4.1%--
    2006$3,014 +8.5%--
    2005$2,779 +4.7%--
    2004$2,655 +4.2%--
    2003$2,547 +2.3%--
    2002$2,490 +4.4%--
    2000$2,386 +3.4%--
    1999$2,307 --
    Find assessor info on the county website

    Neighborhood: 19406

    Nearby schools

    GreatSchools rating
    Schools provided by the listing agent
    • Elementary: CALEY
    • Middle: UPPER MERION
    • High: UPPER MERION
    • District: UPPER MERION AREA

    Source: The MLS. This data may not be complete. We recommend contacting the local school district to confirm school assignments for this home.

    Get a cash offer in 3 minutes
    Find out how much your home could sell for in as little as 3 minutes with a no-obligation cash offer.
    Estimated market value
    $619,300
    Get a cash offer in 3 minutes
    Find out how much your home could sell for in as little as 3 minutes with a no-obligation cash offer.
    Estimated market value
    $619,300