All offers due Saturday June 21st at 4 pm. Welcome to this charming brick-front colonial, nestled on a premium corner lot in Upper Merion’s sought-after Crestwyck neighborhood—just minutes from Valley Forge Park and its scenic network of hiking and biking trails! Residents here enjoy a quiet neighborhood and can walk to the elementary school. The main level boasts newly refinished hardwood floors, fresh neutral paint and updated lighting throughout. Steps from the foyer, a sunny family room with oversized picture window connects to the formal dining room with classic chair rail. The bright eatin kitchen—featuring recessed lighting and ample cabinetry—flows effortlessly into a convenient laundry/mudroom with powder room and access to the rear patio and yard. A spacious front living room with beamed ceiling offers an inviting space to unwind and entertain. Upstairs, hardwood floors continue throughout. The primary suite boasts a ceiling fan and ensuite full bath, while two secondary bedrooms with hardwood floors share a hallway bath. The large, unfinished lower level offers plentiful storage and potential for future living space. Outside enjoy a covered patio with access to the attached garage alongside a flat, partially fenced greenspace that wraps around the home—ideal for gardening or play. Roof and HVAC were replaced in 2020. Floors were just refinished, light fixtures were updated and the first floor was repainted just recently. Savor all this in a friendly, sidewalk-lined neighborhood with unbeatable proximity to the renowned King of Prussia Mall and Town Center, countless dining choices and popular commuter routes like 202, 422, and 76. Schedule your tour of this Upper Merion gem today!
Sold for $594,000
$594,000
502 Valleywyck Dr, King Of Prussia, PA 19406
3beds
1,650sqft
Single Family Residence
Built in 1973
0.29 Acres Lot
$609,600 Zestimate®
$360/sqft
$3,366 Estimated rent
Home value
$609,600
$567,000 - $658,000
$3,366/mo
Zestimate® history
Owner options
List your home for rent
$3,366/mo
Rent Zestimate®
Find your next renter with Zillow Rental Manager. Plus, with online applications, you can quickly screen prospective tenants – for free.
$3,366/mo
Rent Zestimate®
Refinance and save
$3,854/mo
Est. payment
Refinancing to a lower rate could help reduce your monthly payments and save thousands over the life of the loan.
$3,854/mo
Est. payment
Explore your selling options
Work with a Zillow partner agent
Leverage their expertise and Zillow's premium Showcase listings to get your home seen by more buyers.
Get startedList with your own agent
Get your home in front of millions of buyers by listing it on Zillow.
Learn how to do itSell it yourself
Take full control of how buyers see your home on Zillow by listing For Sale by Owner (FSBO).
List your homeWhat's special
Sunny family roomCorner lotPremium corner lotFlat partially fenced greenspaceFresh neutral paintRecessed lightingAmple cabinetry
Zillow last checked:
Listing updated:
Listed by:
Haven Duddy 484-614-2362,
BHHS Fox & Roach Wayne-Devon
Bought with:
Ken Adelsberg, RS154363A
Long & Foster Real Estate, Inc.
Sheila Firor, AB060974L
Long & Foster Real Estate, Inc.
Source: Bright MLS,MLS#: PAMC2144330
Facts & features
Interior
Bedrooms & bathrooms
- Bedrooms: 3
- Bathrooms: 3
- Full bathrooms: 2
- 1/2 bathrooms: 1
- Main level bathrooms: 1
Rooms
- Room types: Living Room, Dining Room, Primary Bedroom, Bedroom 2, Bedroom 3, Kitchen, Den, Basement, Laundry, Bathroom 2, Primary Bathroom, Half Bath
Primary bedroom
- Features: Attached Bathroom, Flooring - HardWood
- Level: Upper
Bedroom 2
- Features: Flooring - HardWood
- Level: Upper
Bedroom 3
- Features: Flooring - HardWood
- Level: Upper
Primary bathroom
- Features: Bathroom - Walk-In Shower
- Level: Upper
Bathroom 2
- Features: Bathroom - Tub Shower
- Level: Upper
Basement
- Features: Basement - Unfinished
- Level: Lower
Den
- Features: Flooring - HardWood, Ceiling Fan(s)
- Level: Main
Dining room
- Features: Flooring - HardWood, Lighting - Ceiling
- Level: Main
Half bath
- Level: Main
Kitchen
- Features: Kitchen - Gas Cooking, Lighting - Ceiling, Eat-in Kitchen
- Level: Main
Laundry
- Level: Main
Living room
- Features: Flooring - HardWood
- Level: Main
Heating
- Baseboard, Radiant, Natural Gas
Cooling
- Central Air, Electric
Appliances
- Included: Microwave, Built-In Range, Dishwasher, Dryer, Exhaust Fan, Oven, Refrigerator, Washer, Water Heater, Gas Water Heater
- Laundry: Main Level, Laundry Room
Features
- Bathroom - Tub Shower, Bathroom - Walk-In Shower, Breakfast Area, Ceiling Fan(s), Dining Area, Exposed Beams, Family Room Off Kitchen, Floor Plan - Traditional, Formal/Separate Dining Room, Eat-in Kitchen, Kitchen - Table Space, Primary Bath(s), Dry Wall
- Flooring: Hardwood
- Doors: Storm Door(s)
- Windows: Window Treatments
- Basement: Unfinished
- Has fireplace: No
Interior area
- Total structure area: 1,650
- Total interior livable area: 1,650 sqft
- Finished area above ground: 1,650
- Finished area below ground: 0
Property
Parking
- Total spaces: 3
- Parking features: Garage Faces Front, Garage Door Opener, Attached, Driveway, Off Street
- Attached garage spaces: 1
- Uncovered spaces: 2
Accessibility
- Accessibility features: None
Features
- Levels: Two
- Stories: 2
- Patio & porch: Patio, Porch
- Exterior features: Lighting, Rain Gutters
- Pool features: None
- Has view: Yes
- View description: Garden
Lot
- Size: 0.29 Acres
- Dimensions: 124.00 x 0.00
- Features: Corner Lot, Cul-De-Sac, Front Yard, Landscaped, Level, Rear Yard, Suburban
Details
- Additional structures: Above Grade, Below Grade
- Parcel number: 580020005673
- Zoning: RESIDENTIAL
- Special conditions: Standard
Construction
Type & style
- Home type: SingleFamily
- Architectural style: Colonial
- Property subtype: Single Family Residence
Materials
- Masonry, Brick
- Foundation: Concrete Perimeter
- Roof: Shingle
Condition
- Very Good
- New construction: No
- Year built: 1973
Utilities & green energy
- Electric: 100 Amp Service
- Sewer: Public Sewer
- Water: Public
- Utilities for property: Cable Available, Electricity Available
Community & HOA
Community
- Subdivision: Crestwyck
HOA
- Has HOA: No
Location
- Region: King Of Prussia
- Municipality: UPPER MERION TWP
Financial & listing details
- Price per square foot: $360/sqft
- Tax assessed value: $150,280
- Annual tax amount: $4,932
- Date on market: 6/19/2025
- Listing agreement: Exclusive Right To Sell
- Listing terms: Cash,Conventional
- Inclusions: All Appliances, Washer And Dryer In "as Is" Condition With No Monetary Value.
- Ownership: Fee Simple
- Road surface type: Paved
Price history
| Date | Event | Price |
|---|---|---|
| 7/30/2025 | Sold | $594,000+11%$360/sqft |
Source:  Bright MLS #PAMC2144330 Report a problem Bright MLS #PAMC2144330 Report a problem | ||
| 6/21/2025 | Contingent | $535,000$324/sqft |
Source: Bright MLS #PAMC2144330 Report a problem | ||
| 6/19/2025 | Listed for sale | $535,000$324/sqft |
Source: Bright MLS #PAMC2144330 Report a problem | ||
Public tax history
| Year | Property taxes | Tax assessment |
|---|---|---|
| 2025 | $4,863 +6.9% | $150,280 |
| 2024 | $4,549 | $150,280 |
| 2023 | $4,549 +6.4% | $150,280 |
| 2022 | $4,276 +3.2% | $150,280 |
| 2021 | $4,144 +2.2% | $150,280 |
| 2020 | $4,055 +4.2% | $150,280 |
| 2019 | $3,892 +1.8% | $150,280 |
| 2018 | $3,823 +3.5% | $150,280 |
| 2017 | $3,693 | $150,280 |
| 2016 | $3,693 +3.8% | $150,280 |
| 2015 | $3,557 +1.6% | $150,280 |
| 2014 | $3,502 +2.2% | $150,280 |
| 2013 | $3,426 +1.3% | $150,280 |
| 2012 | $3,381 +8.3% | $150,280 |
| 2011 | $3,123 +3.8% | $150,280 |
| 2010 | $3,008 +3.1% | $150,280 |
| 2009 | $2,918 +2.9% | $150,280 |
| 2008 | $2,835 +3% | -- |
| 2007 | $2,752 +4.1% | -- |
| 2006 | $2,643 +8.5% | -- |
| 2005 | $2,437 +4.7% | -- |
| 2004 | $2,328 +4.3% | -- |
| 2003 | $2,233 +2.2% | -- |
| 2002 | $2,184 +4.3% | -- |
| 2000 | $2,093 +3.4% | -- |
| 1999 | $2,024 | -- |
Find assessor info on the county website
Neighborhood: 19406
Nearby homes
- $648,3003 bd2 ba2.3k sqft619 General Scott Rd, King Of Prussia, PA 19406Off Market
- $582,8004 bd2 ba1.7k sqft504 Valleywyck Dr, King Of Prussia, PA 19406Off Market
- $624,0004 bd3 ba2.2k sqft501 Valleywyck Dr, King Of Prussia, PA 19406Off Market
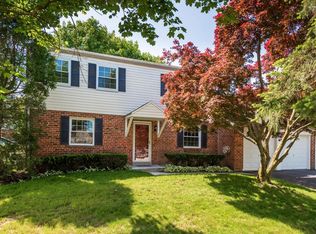
- $464,0003 bd2 ba1.6k sqft625 General Scott Rd, King Of Prussia, PA 19406Off Market
- $505,0003 bd3 ba3k sqft618 General Scott Rd, King Of Prussia, PA 19406Sold
- $471,2003 bd2 ba1.6k sqft612 General Scott Rd, King Of Prussia, PA 19406Off Market
- $697,2005 bd3 ba3k sqft503 Valleywyck Dr, King Of Prussia, PA 19406Off Market
- $527,9003 bd3 ba1.6k sqft503 Regimental Rd, King Of Prussia, PA 19406Off Market
Nearby schools
GreatSchools rating
- 8/10Caley El SchoolGrades: K-4Distance: 0.2 mi
- 6/10Upper Merion Middle SchoolGrades: 5-8Distance: 0.5 mi
- 7/10Upper Merion High SchoolGrades: 9-12Distance: 0.7 mi
Schools provided by the listing agent
- High: Upper Merion
- District: Upper Merion Area
Source: Bright MLS. This data may not be complete. We recommend contacting the local school district to confirm school assignments for this home.
Get a cash offer in 3 minutes
Find out how much your home could sell for in as little as 3 minutes with a no-obligation cash offer.
Estimated market value
$609,600
Get a cash offer in 3 minutes
Find out how much your home could sell for in as little as 3 minutes with a no-obligation cash offer.
Estimated market value
$609,600
- Pennsylvania
- Montgomery County
- King of Prussia
- 19406
- 502 Valleywyck Dr
