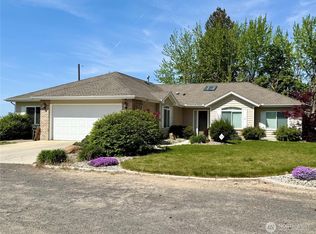
Discover a rare opportunity to own a custom-built home on over 1.5 acres within the city limits, offering exceptional craftsmanship, privacy, and endless possibilities. This 4,521 sq. ft. home features 4+ bedrooms, 3.5 bathrooms, beautiful Oak hardwood floors, a dedicated home office, and a spacious primary suite designed for comfort.A circular driveway and grand double-door entry create a memorable first impression. Inside, generous living spaces are perfect for everyday living and entertaining. Step outside to enjoy the custom main-level deck overlooking a peaceful water feature, while the walkout basement provides easy backyard access. Mature trees and low-maintenance landscaping create a private setting, and the fenced dog area with its own doghouse is ready for your four-legged companions.The expansive lot offers the rare opportunity to build an additional home or shop, adding incredible flexibility and value. A new furnace installed in 2022 provides added peace of mind. Conveniently located near a park, hospital, and golf course, this one-of-a-kind property offers the perfect balance of space, quality, and city convenience. Don't miss your chance to own this truly special home.
Active
Listed by: Katz Realty, Inc. • Rick J Sawyer
$750,000
501 W 8th Avenue, Ritzville, WA 99169
4beds
4,521sqft
Single Family Residence
Built in 1981
1.56 Acres Lot
$730,200 Zestimate®
$166/sqft
$-- HOA
What's special
Dedicated home officeCircular drivewayBeautiful oak hardwood floorsLow-maintenance landscapingMature treesGenerous living spacesGrand double-door entry
- --
- on Zillow
- 276
- views
- 24
- saves
Likely to sell faster than
Zillow last checked:
Listing updated:
Listed by:
Rick J Sawyer,
Katz Realty, Inc.
Source: NWMLS as distributed by MLS GRID,MLS#: 2548870
Facts & features
Interior
Bedrooms & bathrooms
- Bedrooms: 4
- Bathrooms: 4
- Full bathrooms: 3
- 1/2 bathrooms: 1
- Main level bathrooms: 3
- Main level bedrooms: 2
Primary bedroom
- Level: Main
Bedroom
- Level: Lower
Bedroom
- Level: Lower
Bedroom
- Level: Main
Bathroom full
- Level: Lower
Bathroom full
- Level: Main
Bathroom full
- Level: Main
Other
- Level: Lower
Other
- Level: Main
Den office
- Level: Main
Dining room
- Level: Main
Family room
- Level: Lower
Kitchen without eating space
- Level: Main
Living room
- Level: Main
Utility room
- Level: Main
Heating
- Fireplace, Forced Air, Heat Pump, Electric, Natural Gas
Cooling
- Forced Air, Heat Pump
Appliances
- Included: Dishwasher, Dryer, Refrigerator, Stove(s)/Range(s), Washer, Dishwasher(s), Dryer(s), Refrigerator(s), Washer(s)
Features
- Bath Off Primary, Dining Room
- Flooring: Ceramic Tile, Concrete, Hardwood, Carpet
- Windows: Dbl Pane/Storm Window
- Basement: Finished
- Number of fireplaces: 1
- Fireplace features: Main Level: 1, Fireplace
Interior area
- Total structure area: 4,521
- Total interior livable area: 4,521 sqft
Property
Parking
- Total spaces: 2
- Parking features: Attached Garage, RV Parking
- Has attached garage: Yes
- Covered spaces: 2
Features
- Levels: One
- Stories: 1
- Patio & porch: Second Kitchen, Bath Off Primary, Dbl Pane/Storm Window, Dining Room, Fireplace, Solarium/Atrium, Sprinkler System, Vaulted Ceiling(s)
- Has view: Yes
- View description: Territorial
Lot
- Size: 1.56 Acres
- Dimensions: 280 x 242
- Features: Dead End Street, Paved, Secluded, Value In Land, Deck, Dog Run, Gas Available, RV Parking, Sprinkler System
- Topography: Level
- Residential vegetation: Fruit Trees, Garden Space
Details
- Parcel number: 1935230610601
- Zoning: R-1
- Zoning description: Jurisdiction: City
- Special conditions: Standard
Construction
Type & style
- Home type: SingleFamily
- Architectural style: 1 Story w/Bsmnt.
- Property subtype: Single Family Residence
Materials
- Wood Siding
- Foundation: Poured Concrete
- Roof: Composition
Condition
- Very Good
- Year built: 1981
Utilities & green energy
- Electric: Company: Avista
- Sewer: Sewer Connected, Company: City of Ritzville
- Water: Public, Company: City of Ritzville
Community & HOA
Community
- Subdivision: Ritzville
Location
- Region: Ritzville
Financial & listing details
- Price per square foot: $166/sqft
- Tax assessed value: $488,000
- Annual tax amount: $5,432
- Date on market: 7/2/2026
- Listing terms: Conventional,FHA,USDA Loan,VA Loan
- Inclusions: Dishwasher(s), Dryer(s), Refrigerator(s), Stove(s)/Range(s), Washer(s)
Estimated market value
$730,200
$694,000 - $767,000
$3,530/mo
Price history
| Date | Event | Price |
|---|---|---|
| 7/2/2026 | Listed for sale | $750,000$166/sqft |
Source:  NWMLS as distributed by MLS GRID #2548870 Report a problem NWMLS as distributed by MLS GRID #2548870 Report a problem | ||
Public tax history
| Year | Property taxes | Tax assessment |
|---|---|---|
| 2025 | $5,432 -5.2% | $488,000 |
| 2024 | $5,728 +7.1% | $488,000 +11.3% |
| 2023 | $5,349 +3.2% | $438,500 +21.2% |
| 2022 | $5,185 +4.9% | $361,700 +11.3% |
| 2021 | $4,941 +6.7% | $324,900 +0.3% |
| 2020 | $4,633 +0.9% | $323,900 +20% |
| 2018 | $4,591 +36.2% | $270,000 |
| 2017 | $3,371 -0.7% | $270,000 |
| 2016 | $3,394 | $270,000 -19.4% |
| 2015 | $3,394 | $335,000 +24.1% |
| 2014 | $3,394 | $270,000 |
| 2012 | $3,394 | $270,000 +9% |
| 2011 | -- | $247,700 |
| 2010 | -- | $247,700 +3% |
| 2009 | -- | $240,500 +4.6% |
| 2008 | -- | $230,000 +9.1% |
| 2006 | -- | $210,900 |
Find assessor info on the county website
Monthly payment
Est. payment
Payment breakdown
Explore the cost of this home by adjusting the details. Changes won't be saved.Climate risks
Neighborhood: 99169
Nearby schools
Schools provided by the listing agent
- Elementary: Ritzville Grade Sch
- Middle: Ritzville Grade Sch
- High: Ritzville High
Source: NWMLS as distributed by MLS GRID. This data may not be complete. We recommend contacting the local school district to confirm school assignments for this home.