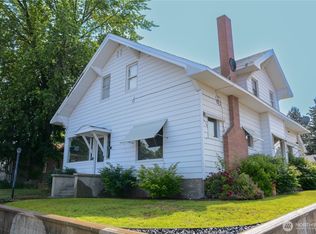
Discover mid-century modern style & exceptional flexibility in this 3,013 SF Ritzville home featuring 5 bedrooms & 2.5 baths. Original character shines through with casement wood windows & doors, striking stone-surround fireplace, &thoughtful mid-century details like the flagstone entry, period style metal mailbox in the door and built-in wall cabinets. Main level kitchen features granite countertops, NW slate backsplash, cherry cabinets & wood floors. The finished basement offers a separate kitchen, media room, & bedrooms creating an ideal MIL suite or income-producing space. Solar panels and radiant gas heat add to efficiency. Outside, enjoy a breezeway with ceiling fan, fire cooking station, patio lights, fully fenced yard, separate SHOP with negotiable car lift, plus a TWO CAR DETACHED GARAGE—perfect for cars, hobbies, & projects. Plenty of space for a beautiful garden & private enclosed lawn with sprinkler system. Plum trees & garden containers line the side yard. Located blocks from the Ritzville Golf Course, Ritzville Water Park, and Ritzville Elementary School, with easy access between Moses Lake and Spokane including proximity to Fairchild Air Force Base. A rare bonus: VA ASSUMABLE LOAN at approximately 3%! Seeking a relaxing quiet town and a feeling of country living? Peaceful nights surrounded by wheat fields ...& want to slow down with city convenience? Situated near the Ritzville Historic District. Large SF for price and opportunity of small town lifestyle.
Pending
Listed by: RE/MAX Town Center • Debbie Lindsey
$379,000
405 W 7th Avenue, Ritzville, WA 99169
5beds
3,013sqft
Single Family Residence
Built in 1962
7,501 Square Feet Lot
$378,300 Zestimate®
$126/sqft
$-- HOA
What's special
Striking stone-surround fireplaceFinished basementSolar panelsTwo car detached garageWood floorsFlagstone entryPatio lights
- --
- on Zillow
- 257
- views
- 8
- saves
Likely to sell faster than
Zillow last checked:
Listing updated:
Listed by:
Debbie Lindsey,
RE/MAX Town Center
Source: NWMLS as distributed by MLS GRID,MLS#: 2566905
Facts & features
Interior
Bedrooms & bathrooms
- Bedrooms: 5
- Bathrooms: 3
- Full bathrooms: 1
- 3/4 bathrooms: 2
- Main level bathrooms: 2
- Main level bedrooms: 2
Bedroom
- Level: Main
Bedroom
- Level: Main
Bedroom
- Level: Lower
Bedroom
- Level: Lower
Bedroom
- Level: Lower
Bathroom full
- Level: Main
Bathroom three quarter
- Level: Main
Kitchen with eating space
- Level: Lower
Kitchen with eating space
- Level: Main
Living room
- Level: Main
Utility room
- Level: Main
Utility room
- Level: Lower
Heating
- Fireplace, Radiant, See Remarks
Cooling
- Radiant
Features
- Basement: Finished
- Number of fireplaces: 1
- Fireplace features: See Remarks, Main Level: 1, Fireplace
Interior area
- Total structure area: 3,013
- Total interior livable area: 3,013 sqft
Property
Parking
- Total spaces: 3
- Parking features: Detached Garage
- Has garage: Yes
- Covered spaces: 3
Features
- Levels: One
- Stories: 1
- Patio & porch: Fireplace
- Has view: Yes
- View description: See Remarks
- Frontage length: Waterfront Ft: NA
Lot
- Size: 7,501 Square Feet
- Features: Curbs, Sprinkler System
Details
- Parcel number: 1935230610303
- Zoning description: Jurisdiction: City
- Special conditions: Standard
Construction
Type & style
- Home type: SingleFamily
- Architectural style: Mid-Century Modern,1 Story w/Bsmnt.
- Property subtype: Single Family Residence
Materials
- Brick
- Foundation: Poured Concrete
- Roof: Composition
Condition
- Year built: 1962
- Major remodel year: 1962
Utilities & green energy
- Electric: Company: Avista
- Sewer: Sewer Connected, Company: City of Ritzville
- Water: Public, Company: City of Ritzville
Community & HOA
Community
- Subdivision: Ritzville
Location
- Region: Ritzville
Financial & listing details
- Price per square foot: $126/sqft
- Tax assessed value: $366,700
- Annual tax amount: $4,090
- Date on market: 8/24/2026
- Listing terms: Assumable,Conventional,FHA,See Remarks,VA Loan
Estimated market value
$378,300
$359,000 - $397,000
$2,661/mo
Price history
| Date | Event | Price |
|---|---|---|
| 9/5/2026 | Pending sale | $379,000$126/sqft |
Source:  NWMLS as distributed by MLS GRID #2566905 Report a problem NWMLS as distributed by MLS GRID #2566905 Report a problem | ||
| 8/24/2026 | Listed for sale | $379,000-1.6%$126/sqft |
Source: NWMLS as distributed by MLS GRID #2566905 Report a problem | ||
| 4/9/2026 | Listing removed | $385,000$128/sqft |
Source: eXp Realty #2477456 Report a problem | ||
| 3/30/2026 | Listed for sale | $385,000$128/sqft |
Source: eXp Realty #202611858 Report a problem | ||
| 3/21/2026 | Pending sale | $385,000$128/sqft |
Source: eXp Realty #202611858 Report a problem | ||
| 2/6/2026 | Listed for sale | $385,000-3.7%$128/sqft |
Source:  SMLS as distributed by MLS GRID #202611858 Report a problem SMLS as distributed by MLS GRID #202611858 Report a problem | ||
| 2/3/2026 | Listing removed | $399,999$133/sqft |
Source: eXp Realty #202611129 Report a problem | ||
| 9/4/2025 | Listed for sale | $399,999-4.3%$133/sqft |
Source: SMLS as distributed by MLS GRID #202523357 Report a problem | ||
| 8/13/2025 | Listing removed | $417,900$139/sqft |
Source:  PACMLS as distributed by MLS GRID #276665 Report a problem PACMLS as distributed by MLS GRID #276665 Report a problem | ||
| 1/30/2025 | Price change | $417,900-1.6%$139/sqft |
Source: PACMLS as distributed by MLS GRID #276665 Report a problem | ||
| 12/13/2024 | Listed for sale | $424,900$141/sqft |
Source: PACMLS as distributed by MLS GRID #276665 Report a problem | ||
| 12/2/2024 | Listing removed | $424,900$141/sqft |
Source: PACMLS as distributed by MLS GRID #276665 Report a problem | ||
| 10/18/2024 | Price change | $424,900-2.3%$141/sqft |
Source: PACMLS as distributed by MLS GRID #276665 Report a problem | ||
| 9/10/2024 | Price change | $434,900-1.2%$144/sqft |
Source: PACMLS as distributed by MLS GRID #276665 Report a problem | ||
| 7/16/2024 | Price change | $440,000-2.2%$146/sqft |
Source: PACMLS as distributed by MLS GRID #276665 Report a problem | ||
| 6/13/2024 | Listed for sale | $450,000+24.4%$149/sqft |
Source: PACMLS as distributed by MLS GRID #276665 Report a problem | ||
| 6/1/2021 | Sold | $361,853+57.3%$120/sqft |
Source: Public Record Report a problem | ||
| 5/24/2019 | Sold | $230,000-6.1%$76/sqft |
Source: NWMLS as distributed by MLS GRID #1423868 Report a problem | ||
| 4/22/2019 | Pending sale | $245,000$81/sqft |
Source: Katz Realty, Inc. #1423868 Report a problem | ||
| 3/14/2019 | Listed for sale | $245,000+50.8%$81/sqft |
Source: Katz Realty, Inc. #1423868 Report a problem | ||
| 1/24/2014 | Sold | $162,500-9.7%$54/sqft |
Source: NWMLS as distributed by MLS GRID #530501 Report a problem | ||
| 8/14/2013 | Listed for sale | $179,995+20.8%$60/sqft |
Source: Katz Realty, Inc. #530501 Report a problem | ||
| 7/11/2008 | Sold | $149,000+8.4%$49/sqft |
Source: NWMLS as distributed by MLS GRID #27051939 Report a problem | ||
| 10/21/2005 | Sold | $137,500+8.7%$46/sqft |
Source: SMLS as distributed by MLS GRID #25014056 Report a problem | ||
| 4/29/2005 | Sold | $126,500$42/sqft |
Source: Public Record Report a problem | ||
Public tax history
| Year | Property taxes | Tax assessment |
|---|---|---|
| 2025 | $4,090 -5.2% | $366,700 |
| 2024 | $4,312 +9.5% | $366,700 +13.8% |
| 2023 | $3,938 +3.2% | $322,200 +22.1% |
| 2022 | $3,817 +5.7% | $263,800 +32.8% |
| 2021 | $3,611 +27% | $198,700 +10% |
| 2020 | $2,844 +11% | $180,600 +10.3% |
| 2018 | $2,563 +25.1% | $163,800 |
| 2017 | $2,048 -4.1% | $163,800 |
| 2016 | $2,135 | $163,800 |
| 2015 | $2,135 | $163,800 |
| 2014 | $2,135 | $163,800 |
| 2012 | $2,135 | $163,800 +5.2% |
| 2011 | -- | $155,700 |
| 2010 | -- | $155,700 +3% |
| 2009 | -- | $151,200 -9.3% |
| 2008 | -- | $166,700 +24.6% |
| 2006 | -- | $133,800 |
Find assessor info on the county website
Monthly payment
Est. payment
Payment breakdown
Explore the cost of this home by adjusting the details. Changes won't be saved.Climate risks
Neighborhood: 99169
Nearby schools
Schools provided by the listing agent
- Elementary: Ritzville Grade Sch
- High: Ritzville High
Source: NWMLS as distributed by MLS GRID. This data may not be complete. We recommend contacting the local school district to confirm school assignments for this home.

Similar homes
- $399,9954 bd2 ba3.4k sqftAdams Co Land Comp, Ritzville, WA 99169Active
 MLS ID #2417883, Rick J Sawyer. NWMLS as distributed by MLS GRID
 - $314,9955 bd2 ba3.3k sqftGreene & Prouty's 2nd, Ritzville, WA 99169Active
 MLS ID #2486897, Rick J Sawyer. NWMLS as distributed by MLS GRID
 - $349,0003 bd2 ba1.8k sqft508 W 5th Avenue, Ritzville, WA 99169Active
 MLS ID #2579552, Chris C. Nye. NWMLS as distributed by MLS GRID
 - $249,9004 bd2 ba2.6k sqft309 E 3rd Street, Ritzville, WA 99169Active
 MLS ID #2543389, Harold Patterson. NWMLS as distributed by MLS GRID
