Beautifully maintained 3,736 SF single-family home offering 4 bedrooms, 3.5 baths, and extensive updates/addition completed in 2014. The main floor features a spacious formal living room with hardwood floors, vaulted ceiling, wood-burning stove and brick hearth, formal dining room, and updated kitchen with custom cabinetry, quartz countertops, induction cooktop, double Bosch ovens, and adjoining breakfast area. A large 24' x 29' family room offers hardwood flooring, a gas fireplace, and patio access. Three bedrooms are upstairs, including a primary suite with walk-in closet and private bath. Finished basement includes a fourth bedroom with walk-in closet and full bath with heated tile floors. Outdoor amenities include a covered front patio, stamped concrete rear patio, garden area, and fenced backyard. Attached 2-car garage plus oversized 30' x 20' detached garage with finished interior, bathroom, polished concrete floors, and heating/AC. Kohler standby generator provides backup power.
For sale
$515,000
501 W Geronimo St, Montezuma, KS 67867
4beds
2,936sqft
Single Family Residence
Built in 1994
0.35 Acres Lot
$485,700 Zestimate®
$175/sqft
$-- HOA
What's special
Gas fireplaceFormal dining roomAdjoining breakfast areaHardwood floorsGarden areaCovered front patioPatio access
- 27 days
- 507
- 7
Likely to sell faster than
Zillow last checked:
Listing updated:
Listed by:
Michael Burkhart 620-430-2000,
Burkhart Real Estate
Source: Kansas High Plains AOR,MLS#: 101710 Originating MLS: Garden City MLS
Originating MLS: Garden City MLSFacts & features
Interior
Bedrooms & bathrooms
- Bedrooms: 4
- Bathrooms: 4
- Full bathrooms: 3
- 1/2 bathrooms: 1
Primary bedroom
- Description: Carpet, Ensuite Bathroom, Walk-in Closet
- Level: Upper
- Dimensions: 14.5 x 12
Bedroom
- Description: Carpet, Walk-in Closet
- Level: Basement
Bedroom
- Description: Carpet, Walk-in Closet
- Level: Upper
- Dimensions: 14 x 14
Bedroom
- Description: Carpet, Reach-in Closet
- Level: Upper
- Dimensions: 18 x 10
Primary bathroom
- Description: Hardwood Floor, Single Sink Vanity, Tub/Shower, Walk-in Closet
- Level: Upper
Dining room
- Description: Hardwood Floor, Off of Formal Living Room and Kitchen
- Level: Main
- Dimensions: 11 x 12
Family room
- Description: Hardwood Floor, Gas Log Fireplace with Stone Hearth, Vaulted Ceiling
- Level: Main
- Dimensions: 29 x 24
Other
- Description: Ceramic Tile Floor, Heated Floor, Walk-in Shower
- Level: Basement
Other
- Description: Hardwood Type Plank Flooring, Large Single Sink Vanity, Tub/Shower
- Level: Upper
Half bath
- Description: Hardwood Floor
- Level: Main
Kitchen
- Description: Hardwood Floor, Custom Cabinets, Tile Backsplash, Quartz Countertops, Baker's Pantry, Large Food Pantry, Eat-in Dining Area
- Level: Main
Living room
- Description: Hardwood, Woodburning Stove, Brick Hearth
- Level: Main
- Dimensions: 16 x 17
Heating
- Forced Air
Cooling
- Central Air, Ceiling Fan(s), Electric
Appliances
- Included: Dryer, Dishwasher, Electric Cooktop, Exhaust Fan, Electric Oven, Disposal, Gas Water Heater, Microwave, Refrigerator, Washer
- Laundry: Main Level
Features
- Wet Bar, Eat-in Kitchen, Pantry, Instant Hot Water
- Flooring: Carpet, Ceramic Tile, Hardwood
- Windows: Blinds, Double Pane Windows, Metal, Screens, Skylight(s)
- Basement: Finished,Concrete
- Number of fireplaces: 2
- Fireplace features: Gas, Wood Burning Stove
Interior area
- Total interior livable area: 2,936 sqft
- Finished area above ground: 2,936
- Finished area below ground: 800
Property
Parking
- Total spaces: 3
- Parking features: Attached, Detached, Garage, Heated Garage, Oversized
- Attached garage spaces: 3
Features
- Levels: One and One Half
- Stories: 1.5
- Patio & porch: Covered, Patio, Porch
- Exterior features: Other
- Fencing: Vinyl
Lot
- Size: 0.35 Acres
- Features: Sprinklers In Rear, Sprinklers In Front
Details
- Additional structures: Garage(s)
- Parcel number: 1962403034007.000
- Zoning description: Residential - R
Construction
Type & style
- Home type: SingleFamily
- Architectural style: Other
- Property subtype: Single Family Residence
Materials
- Stucco
- Foundation: Concrete Perimeter
- Roof: Metal,Other
Condition
- Year built: 1994
Utilities & green energy
- Sewer: Public Sewer
- Water: Public
- Utilities for property: Cable Available, Electricity Connected, Natural Gas Connected, Phone Available, Sewer Connected, Water Connected
Community & HOA
Community
- Security: Security System Owned, Smoke Detector(s)
HOA
- Has HOA: No
Location
- Region: Montezuma
Financial & listing details
- Price per square foot: $175/sqft
- Tax assessed value: $466,660
- Annual tax amount: $8,824
- Date on market: 8/14/2026
- Cumulative days on market: 44 days
- Electric utility on property: Yes
Estimated market value
$485,700
$461,000 - $510,000
Not available
Price history
| Date | Event | Price |
|---|---|---|
| 8/14/2026 | Listed for sale | $515,000$175/sqft |
Source:  Kansas High Plains AOR #101710 Report a problem Kansas High Plains AOR #101710 Report a problem | ||
Public tax history
| Year | Property taxes | Tax assessment |
|---|---|---|
| 2025 | -- | $53,666 +10.2% |
| 2024 | -- | $48,694 +7% |
| 2023 | -- | $45,509 +3% |
| 2022 | -- | $44,183 +0.4% |
| 2021 | -- | $44,022 +5.5% |
| 2020 | -- | $41,711 -1.9% |
| 2019 | -- | $42,516 -0.5% |
| 2018 | -- | $42,734 +0.8% |
| 2017 | -- | $42,400 +3.9% |
| 2016 | -- | $40,790 -0.7% |
| 2015 | -- | $41,071 -0.4% |
| 2014 | -- | $41,216 +91.1% |
| 2013 | -- | $21,563 |
| 2012 | -- | -- |
| 2011 | -- | -- |
| 2009 | -- | $19,638 -0.4% |
| 2008 | -- | $19,725 |
Find assessor info on the county website
Monthly payment
Est. payment
Payment breakdown
Explore the cost of this home by adjusting the details. Changes won't be saved.Climate risks
Neighborhood: 67867
Similar homes
- $589,0004 bd3 ba3k sqft10805 T Rd, Ingalls, KS 67853For Sale
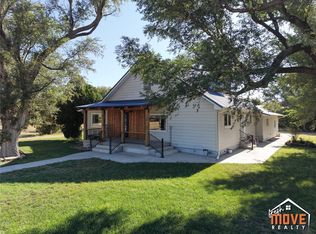 MLS ID #101658, Jerry Penner, Fresh Move Realty, Inc. Kansas High Plains AOR
 - $395,0004 bd4 ba1.9k sqft18501 Us Highway 50, Cimarron, KS 67835For Sale
 MLS ID #101461, Michelle Salinas, RE/MAX VILLA. Kansas High Plains AOR
 - $265,0003 bd2 ba2.4k sqft3360 Ff Rd, Copeland, KS 67837For Sale By Owner
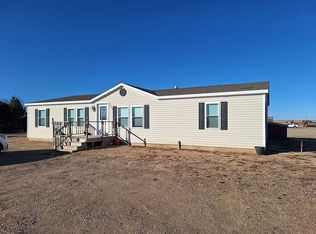
- $269,5004 bd3 ba2.3k sqft404 N 6th St, Cimarron, KS 67835For Sale
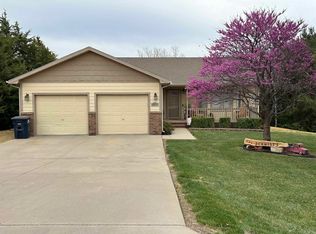 MLS ID #205444, Shelly Jones, REMAX Pro. Western Kansas AOR
