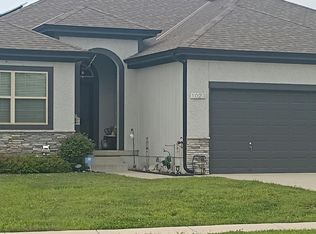
Welcome home to this beautifully renovated 3-bedroom, 2.5-bath residence situated on a desirable corner lot in a convenient location within walking distance of local schools. This move-in-ready home has been completely updated from top to bottom, offering the perfect blend of modern style and everyday comfort.
Step inside to discover fresh paint throughout, new flooring, updated light fixtures, and a warm, inviting fireplace that creates the perfect gathering space. The stunning kitchen has been thoughtfully remodeled with quartz countertops, a new stainless steel sink, and a stylish ceramic tile backsplash, making it both functional and beautiful.
The updated bathrooms feature modern finishes and fixtures, while the spacious layout provides room for everyone to enjoy. A two-car garage adds convenience and additional storage.
With extensive updates already completed and countless improvements throughout, this home is ready for its next owner to move in and enjoy. Don't miss this opportunity to own a beautifully renovated home in a fantastic location!
Active
Price cut: $20K (8/10)
$314,900
501 W McDowell Ave, Odessa, MO 64076
3beds
1,200sqft
Single Family Residence
Built in 1978
0.29 Acres Lot
$-- Zestimate®
$262/sqft
$-- HOA
What's special
- 34 days |
- 208 |
- 5 |
Zillow last checked:
Listing updated:
Listed by:
Cindy Middleton 816-210-5491,
RE/MAX Premier Properties
Source: Heartland MLS as distributed by MLS GRID,MLS#: 2631853
Facts & features
Interior
Bedrooms & bathrooms
- Bedrooms: 3
- Bathrooms: 3
- Full bathrooms: 2
- 1/2 bathrooms: 1
Primary bedroom
- Features: All Carpet
- Level: First
Primary bathroom
- Features: Luxury Vinyl, Shower Only
- Level: First
Bathroom 2
- Features: All Carpet
- Level: First
Bathroom 3
- Features: All Carpet
- Level: First
Dining room
- Features: Luxury Vinyl
- Level: First
Family room
- Features: All Carpet
- Level: Lower
Kitchen
- Features: Luxury Vinyl, Pantry, Quartz Counter
- Level: First
Living room
- Features: Ceiling Fan(s), Fireplace, Luxury Vinyl
- Level: First
Heating
- Forced Air
Cooling
- Electric
Appliances
- Included: Dishwasher, Disposal, Microwave
- Laundry: Laundry Room, Lower Level
Features
- Ceiling Fan(s), Pantry, Stained Cabinets, Vaulted Ceiling(s)
- Flooring: Carpet, Luxury Vinyl
- Doors: Storm Door(s)
- Windows: Thermal Windows
- Basement: Finished
- Number of fireplaces: 1
- Fireplace features: Living Room
Interior area
- Total structure area: 1,200
- Total interior livable area: 1,200 sqft
- Finished area above ground: 1,200
Video & virtual tour
Property
Parking
- Total spaces: 2
- Parking features: Built-In, Garage Door Opener, Garage Faces Rear
- Attached garage spaces: 2
Features
- Patio & porch: Deck, Porch
Lot
- Size: 0.29 Acres
- Features: Corner Lot
Details
- Additional structures: Shed(s)
- Parcel number: 231.0013002048.000
Construction
Type & style
- Home type: SingleFamily
- Architectural style: Traditional
- Property subtype: Single Family Residence
Materials
- Vinyl Siding
- Roof: Composition
Condition
- Year built: 1978
Utilities & green energy
- Sewer: Public Sewer
- Water: Public
Community & HOA
Community
- Subdivision: Meyer Addition
HOA
- Has HOA: No
Location
- Region: Odessa
Financial & listing details
- Price per square foot: $262/sqft
- Tax assessed value: $128,990
- Annual tax amount: $1,815
- Date on market: 7/17/2026
- Listing terms: Conventional,FHA,USDA Loan,VA Loan
- Ownership: Private
- Road surface type: Paved
Estimated market value
Not available
Estimated sales range
Not available
Not available
Price history
| Date | Event | Price |
|---|---|---|
| 8/10/2026 | Price change | $314,900-6%$262/sqft |
Source:  Heartland MLS as distributed by MLS GRID #2631853 Report a problem Heartland MLS as distributed by MLS GRID #2631853 Report a problem | ||
| 7/17/2026 | Listed for sale | $334,900+139.4%$279/sqft |
Source: Heartland MLS as distributed by MLS GRID #2631853 Report a problem | ||
| 5/10/2019 | Listing removed | $139,900$117/sqft |
Source: Realty Executives of KC #2160871 Report a problem | ||
| 4/24/2019 | Pending sale | $139,900$117/sqft |
Source: Realty Executives of KC #2160871 Report a problem | ||
| 4/24/2019 | Listed for sale | $139,900$117/sqft |
Source: Realty Executives of KC #2160871 Report a problem | ||
| 1/11/2013 | Sold | -- |
Source: Heartland MLS as distributed by MLS GRID #1792833 Report a problem | ||
| 8/18/1998 | Sold | -- |
Source: Agent Provided Report a problem | ||
Public tax history
| Year | Property taxes | Tax assessment |
|---|---|---|
| 2025 | $1,815 +11.5% | $24,508 +14% |
| 2024 | $1,627 +0.1% | $21,497 |
| 2023 | $1,625 | $21,497 |
| 2022 | -- | $21,497 |
| 2021 | -- | $21,497 +0.8% |
| 2020 | -- | $21,326 |
| 2019 | -- | $21,326 |
| 2018 | -- | $21,326 |
| 2017 | -- | $21,326 -76% |
| 2016 | -- | $88,840 -0.5% |
| 2012 | -- | $89,280 |
Find assessor info on the county website
Monthly payment
Est. payment
Payment breakdown
Explore the cost of this home by adjusting the details. Changes won't be saved.Climate risks
Neighborhood: 64076
Nearby schools
GreatSchools rating
- NAMcQuerry Elementary SchoolGrades: PK-2Distance: 0.1 mi
- 5/10Odessa Middle SchoolGrades: 6-8Distance: 0.2 mi
- 5/10Odessa High SchoolGrades: 9-12Distance: 0.3 mi
- $237,5003 bd2 ba1.1k sqft503 W McDowell Ave, Odessa, MO 64076Off Market
- $233,1003 bd2 ba1.1k sqft500 W McDowell Ave, Odessa, MO 64076Off Market
- $203,1003 bd1 ba912 sqft503 S 5th St, Odessa, MO 64076Off Market
- $206,6003 bd1 ba1k sqft502 Golf St, Odessa, MO 64076Off Market
- $229,6003 bd1 ba1.2k sqft505 W McDowell Ave, Odessa, MO 64076Off Market
- $211,3003 bd2 ba1k sqft514 S 5th St, Odessa, MO 64076Off Market
- $227,2003 bd1 ba1.2k sqft505 McDowell Ave, Odessa, MO 64076Off Market
- $220,7003 bd2 ba1k sqft504 Golf St, Odessa, MO 64076Off Market
A local agent can set up tours, give advice and negotiate with sellers.
A local lender can help you make sure your offer is ready when you are.
Similar homes
- $--3 bd3 ba1.4k sqft1023 S Remington Dr, Odessa, MO 64076Auction
 Auction.com 2
 - $230,0004 bd2 ba1.6k sqft505 S 2nd St, Odessa, MO 64076For Sale
 MLS ID #2637504, Danette Kay Iman, Heritage Realty. Heartland MLS as distributed by MLS GRID
 - $300,0003 bd2 ba1.5k sqft511 S 2nd St, Odessa, MO 64076For Sale
 MLS ID #2601188, Richey Real Estate Group, Real Broker, LLC-MO. Heartland MLS as distributed by MLS GRID
 - $275,0003 bd2 ba1.4k sqft614 S Connor St, Odessa, MO 64076For Sale
 MLS ID #2622730, Tracy Dyer, Home Realty. Heartland MLS as distributed by MLS GRID
 - $290,0003 bd2 ba1.2k sqft609 W Dryden St, Odessa, MO 64076For SaleMLS ID #2601190, Richey Real Estate Group, Real Broker, LLC-MO. Heartland MLS as distributed by MLS GRID
- $220,0003 bd1 ba1.3k sqft305 E Orchard St, Odessa, MO 64076For SaleMLS ID #2632988, Donn Quick, Home Realty. Heartland MLS as distributed by MLS GRID
- $189,0003 bd1 ba1.2k sqft414 S 2nd St, Odessa, MO 64076For SaleMLS ID #2625691, Lara Maple, Heritage Realty. Heartland MLS as distributed by MLS GRID
- $179,0003 bd2 ba1.6k sqft606 S Johnson Dr, Odessa, MO 64076AuctionXome
- $165,0002 bd1 ba1.4k sqft314 E Main St, Odessa, MO 64076For SaleMLS ID #2629497, Richey Real Estate Group, Real Broker, LLC-MO. Heartland MLS as distributed by MLS GRID
- $--3 bd1 ba1.5k sqft217 SW 20th St, Oak Grove, MO 64075AuctionAuction.com 2
- $285,0003 bd2 ba1.6k sqft203 SE 16th St, Oak Grove, MO 64075For SaleMLS ID #2636230, Jenifer Sellers, Fitz Osborn Real Estate LLC. Heartland MLS as distributed by MLS GRID
- $389,0003 bd2 ba1.8k sqft1152 Lafayette Dr, Lake Lafayette, MO 64076New ConstructionMLS ID #2634325, Moxie Collums Collums, Real Broker, LLC. Heartland MLS as distributed by MLS GRID
- $315,0002 bd1 ba1.2k sqft9113 Fallman Mine Rd, Wellington, MO 64097For SaleMLS ID #2632411, Kathy Adkins, Riverview Realty. Heartland MLS as distributed by MLS GRID
- $--3 bd1 ba1.4k sqft700 S Sibley St, Buckner, MO 64016AuctionAuction.com 1
- $419,0004 bd2 ba1.6k sqft2898 Bluebird Rd, Lake Lafayette, MO 64076For SaleMLS ID #2630671, Jonise Stone, Platinum Realty LLC. Heartland MLS as distributed by MLS GRID
- $349,0004 bd2 ba1.6k sqft3806 S Outer Belt Rd, Oak Grove, MO 64075For SaleMLS ID #2598926, Cynthia Chouteau, Platinum Realty LLC. Heartland MLS as distributed by MLS GRID
- $349,9003 bd3 ba1.6k sqft75 NW 1501st Rd, Holden, MO 64040For SaleMLS ID #2629073, Darcy Roach, Homes by Darcy LLC. Heartland MLS as distributed by MLS GRID
- $363,6403 bd2 ba1.5k sqft904 SW Bluebird St, Oak Grove, MO 64075New ConstructionMLS ID #2629513, Lauren Roush, Platinum Realty LLC. Heartland MLS as distributed by MLS GRID
- $310,0003 bd2 ba1.7k sqft1001 SE Eastridge Dr, Blue Springs, MO 64014For Sale By Owner
- $395,0003 bd2 ba1.2k sqft1354 Woodland Rd, Oak Grove, MO 64075For SaleMLS ID #2631808, Terrie Brooks, United Real Estate Kansas City. Heartland MLS as distributed by MLS GRID
