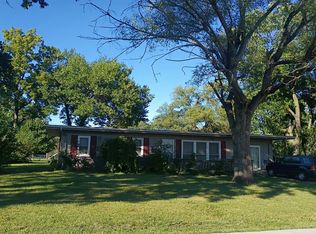
$$$$Price Improvement$$$$$! Live the country dream on 3 beautiful acres with this charming farmhouse full of character and space. This adorable home features 4 bedrooms, 2 full bathrooms, a formal dining room, and a walk-through kitchen that opens into a spacious living room with a cozy wood-burning stove. Enjoy newly refinished hardwood floors, thermal windows, fresh interior paint, a welcoming covered front porch, and a side deck perfect for relaxing or entertaining. Outside, you’ll find a large barn with stalls, a small shed near the home, and fenced areas ready for animals. Whether you’re looking to start a homestead or simply enjoy peaceful country living with convenient highway access and excellent schools nearby, this property offers the perfect blend of comfort, charm, and functionality.
Show for backups
Price cut: $20K (9/14)
$325,000
3806 S Outer Belt Rd, Oak Grove, MO 64075
4beds
1,680sqft
Single Family Residence
Built in 1920
2.92 Acres Lot
$-- Zestimate®
$193/sqft
$-- HOA
What's special
Large barn with stallsWelcoming covered front porchFresh interior paintNewly refinished hardwood floorsWalk-through kitchenThermal windowsFormal dining room
- 232 days
- 59
- 7
Zillow last checked:
Listing updated:
Listed by:
Cynthia Chouteau 816-405-3670,
Platinum Realty LLC
Source: Heartland MLS as distributed by MLS GRID,MLS#: 2598926
Facts & features
Interior
Bedrooms & bathrooms
- Bedrooms: 4
- Bathrooms: 2
- Full bathrooms: 2
Bedroom 1
- Level: First
- Dimensions: 10 x 15
Bedroom 2
- Level: First
- Dimensions: 11 x 13
Bedroom 3
- Level: Second
- Dimensions: 12 x 15
Bedroom 4
- Features: All Carpet
- Level: Second
- Dimensions: 11 x 14
Bathroom 1
- Features: Ceramic Tiles
- Level: First
- Dimensions: 9 x 9
Bathroom 2
- Features: Ceramic Tiles
- Level: First
- Dimensions: 5 x 7
Bonus room
- Level: Second
- Dimensions: 16 x 19
Dining room
- Level: First
- Dimensions: 13 x 15
Kitchen
- Level: First
- Dimensions: 9 x 11
Living room
- Level: First
- Dimensions: 14 x 22
Heating
- Propane
Cooling
- Electric
Features
- Basement: Unfinished,Walk-Out Access
- Number of fireplaces: 1
Interior area
- Total structure area: 1,680
- Total interior livable area: 1,680 sqft
- Finished area above ground: 1,680
- Finished area below ground: 0
Property
Parking
- Parking features: Other
Lot
- Size: 2.92 Acres
Details
- Parcel number: 38200011300000000
Construction
Type & style
- Home type: SingleFamily
- Property subtype: Single Family Residence
Materials
- Vinyl Siding
- Roof: Composition
Condition
- Year built: 1920
Utilities & green energy
- Sewer: Septic Tank
- Water: Public
Community & HOA
Community
- Subdivision: Other
HOA
- Has HOA: No
Location
- Region: Oak Grove
Financial & listing details
- Price per square foot: $193/sqft
- Tax assessed value: $80,660
- Annual tax amount: $1,063
- Date on market: 3/12/2026
- Listing terms: Cash,Conventional,VA Loan
- Ownership: Private
Estimated market value
Not available
Estimated sales range
Not available
Not available
Price history
| Date | Event | Price |
|---|---|---|
| 9/30/2026 | Contingent | $325,000$193/sqft |
Source:  Heartland MLS as distributed by MLS GRID #2598926 Report a problem | ||
| 9/14/2026 | Price change | $325,000-5.8%$193/sqft |
Source: Heartland MLS as distributed by MLS GRID #2598926 Report a problem | ||
| 8/30/2026 | Price change | $345,000-1.1%$205/sqft |
Source: Heartland MLS as distributed by MLS GRID #2598926 Report a problem | ||
| 6/22/2026 | Price change | $349,000-4.4%$208/sqft |
Source: Heartland MLS as distributed by MLS GRID #2598926 Report a problem | ||
| 3/27/2026 | Price change | $365,000-2.7%$217/sqft |
Source: Heartland MLS as distributed by MLS GRID #2598926 Report a problem | ||
| 3/12/2026 | Listed for sale | $375,000$223/sqft |
Source: Heartland MLS as distributed by MLS GRID #2598926 Report a problem | ||
| 6/14/2007 | Sold | -- |
Source: Public Record Report a problem | ||
Public tax history
| Year | Property taxes | Tax assessment |
|---|---|---|
| 2025 | $1,063 -50.6% | $15,138 -50.8% |
| 2024 | $2,153 +1.1% | $30,743 0% |
| 2023 | $2,130 +142.9% | $30,744 +168.6% |
| 2022 | $877 +2.5% | $11,444 |
| 2021 | $856 +1.5% | $11,444 +4.5% |
| 2020 | $844 +5.7% | $10,956 |
| 2019 | $798 | $10,956 +11.6% |
| 2018 | $798 +11.3% | $9,814 |
| 2017 | $717 +6.6% | $9,814 +2.1% |
| 2016 | $673 -0.5% | $9,608 +0.1% |
| 2014 | $677 | $9,602 |
Find assessor info on the county website
Monthly payment
Est. payment
Payment breakdown
Explore the cost of this home by adjusting the details. Changes won't be saved.Climate risks
Neighborhood: 64075
Nearby schools
Schools provided by the listing agent
- Elementary: Oak Grove
- Middle: Oak Grove
- High: Oak Grove
Source: Heartland MLS as distributed by MLS GRID. This data may not be complete. We recommend contacting the local school district to confirm school assignments for this home.
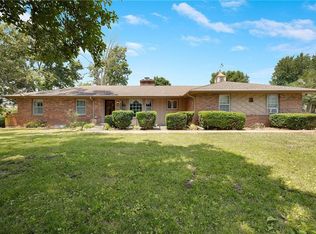

Similar homes
- $369,0004 bd3 ba2k sqft6820 S Hillside School Rd, Oak Grove, MO 64075For Sale
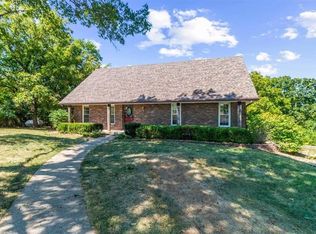 MLS ID #2637343, Debbie Wyrick, Realty Executives. Heartland MLS as distributed by MLS GRID
- $--2 bd2 ba1.2k sqft2307 S Harding St, Oak Grove, MO 64075Auction
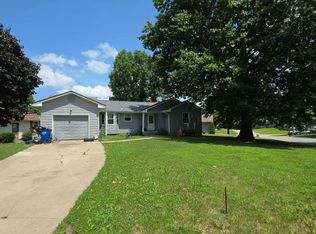 Auction.com 2
- $339,9003 bd3 ba1.6k sqft1003 NW 3rd St, Oak Grove, MO 64075For Sale
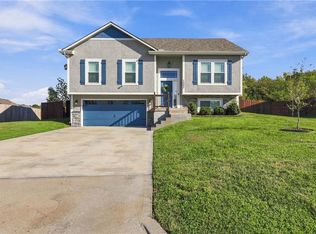 MLS ID #2646360, Asheley Sisk, RE/MAX Heritage. Heartland MLS as distributed by MLS GRID
- $--3 bd1 ba1.2k sqft304 SE 15th St, Oak Grove, MO 64075Auction
 Auction.com 2
