Now Offering a rare opportunity to own a Fully furnished, turnkey condo in one of Downtown Mount Dora’s most desirable locations. This 2-bedroom, 2-bath first-floor condo features1,459 square feet of beautifully updated space with tranquil views of Lake Dora. Ideally situated just a few short blocks from Downtown Mount Dora, this residence combines modern elegance with an unbeatable location. From the moment you enter, you’ll appreciate the thoughtful upgrades and refined finishes throughout. The spacious open-concept floor plan creates a seamless flow between the living, dining, and kitchen areas—perfect for entertaining or simply enjoying everyday comfort. Large windows invite natural light while framing peaceful lake views that enhance the condo’s relaxing atmosphere. The fully remodeled kitchen features all wood cabinetry, sleek quartz countertops, updated appliances, and generous prep space. Whether hosting guests or preparing a quiet dinner at home, this space offers both style and functionality. The oversized primary suite is a true retreat, complete with a beautifully updated en-suite bath and ample closet space. The second bedroom is equally spacious and ideal for guests, a home office, or seasonal visitors. A second full bath has also been tastefully renovated, maintaining a cohesive modern aesthetic throughout. Being on the first floor provides easy access and convenience, with no stairs to navigate, ideal for full-time residents or seasonal homeowners alike. Covered and reserved parking for 1 car along with a storage closet along with ample guest parking located next to the Clubhouse. Community Amenities include Resort-style pool with an expansive sun deck, Community clubhouse for gatherings and social events, Fully equipped fitness and exercise area and Carpentry woodworking shop! Mount Dora's FREE RIDE is available to pick you up at your front door and bring you to the vibrant charm of Downtown Mount Dora, known for its water-front parks, boutique shopping, award-winning restaurants, art festivals, and year-round events—all just moments from your front door. Whether you’re seeking a primary residence, winter retreat, or investment opportunity, this move-in-ready condo with a Lake View delivers comfort, convenience, and an exceptional lifestyle in one of Central Florida’s most desirable locations, Downtown Mount Dora!
Sold for $285,000
$285,000
501 W OLD US HIGHWAY 441 #105, MOUNT DORA, FL 32757
2beds
1,459sqft
Condominium
Built in 1983
-- sqft lot
$284,800 Zestimate®
$195/sqft
$1,889 Estimated rent
Home value
$284,800
$265,000 - $305,000
$1,889/mo
Zestimate® history
Owner options
List your home for rent
$1,889/mo
Rent Zestimate®
Find your next renter with Zillow Rental Manager. Plus, with online applications, you can quickly screen prospective tenants – for free.
$1,889/mo
Rent Zestimate®
Refinance and save
$2,496/mo
Est. payment
Refinancing to a lower rate could help reduce your monthly payments and save thousands over the life of the loan.
$2,496/mo
Est. payment
Explore your selling options
Work with a Zillow partner agent
Leverage their expertise and Zillow's premium Showcase listings to get your home seen by more buyers.
Get startedList with your own agent
Get your home in front of millions of buyers by listing it on Zillow.
Learn how to do itSell it yourself
Take full control of how buyers see your home on Zillow by listing For Sale by Owner (FSBO).
List your homeWhat's special
Generous prep spaceFully remodeled kitchenBeautifully updated en-suite bathUpdated appliancesSleek quartz countertopsFully furnished turnkey condoSpacious open-concept floor plan
Zillow last checked:
Listing updated:
Listed by:
Tony Jackowitch 305-439-6162,
DAVE LOWE REALTY, INC. 352-383-7104
Bought with:
Melissa Minner, 3523580
RE/MAX TITANIUM GROUP
Source: Stellar MLS,MLS#: G5108163 Originating MLS: Lake and Sumter
Originating MLS: Lake and Sumter
Facts & features
Interior
Bedrooms & bathrooms
- Bedrooms: 2
- Bathrooms: 2
- Full bathrooms: 2
Rooms
- Room types: Florida Room, Utility Room
Primary bedroom
- Features: En Suite Bathroom, Walk-In Closet(s)
- Level: First
- Area: 280 Square Feet
- Dimensions: 14x20
Bedroom 2
- Features: Walk-In Closet(s)
- Level: First
- Area: 130 Square Feet
- Dimensions: 10x13
Dining room
- Level: First
- Area: 196 Square Feet
- Dimensions: 14x14
Kitchen
- Features: Stone Counters, Sunken Shower
- Level: First
- Area: 126 Square Feet
- Dimensions: 9x14
Living room
- Level: First
- Area: 280 Square Feet
- Dimensions: 14x20
Heating
- Electric
Cooling
- Central Air
Appliances
- Included: Dishwasher, Disposal, Dryer, Electric Water Heater, Exhaust Fan, Microwave, Range, Refrigerator, Washer
- Laundry: Inside
Features
- Ceiling Fan(s), Living Room/Dining Room Combo, Open Floorplan, Primary Bedroom Main Floor, Solid Wood Cabinets, Stone Counters, Walk-In Closet(s)
- Flooring: Carpet, Ceramic Tile
- Windows: Window Treatments
- Has fireplace: No
- Furnished: Yes
Interior area
- Total structure area: 1,459
- Total interior livable area: 1,459 sqft
Property
Parking
- Total spaces: 1
- Parking features: Assigned, Covered, Ground Level, Guest
- Carport spaces: 1
Features
- Levels: One
- Stories: 1
- Exterior features: Irrigation System, Lighting
- Has view: Yes
- View description: Lake
- Has water view: Yes
- Water view: Lake
Lot
- Size: 1,580 Square Feet
Details
- Parcel number: 301927185000C10500
- Zoning: R-3
- Special conditions: None
Construction
Type & style
- Home type: Condo
- Property subtype: Condominium
Materials
- Block, Stucco
- Foundation: Slab
- Roof: Membrane
Condition
- New construction: No
- Year built: 1983
Utilities & green energy
- Sewer: Public Sewer
- Water: Public
- Utilities for property: BB/HS Internet Available, Sewer Connected, Water Connected
Community & HOA
Community
- Features: Buyer Approval Required, Clubhouse, Deed Restrictions, Fitness Center, Pool
- Pet fee: $0 monthly
- Subdivision: MOUNT DORA SUMMIT PLACE CONDO
HOA
- Has HOA: Yes
- Amenities included: Clubhouse, Elevator(s), Fitness Center, Pool, Storage
- Services included: Common Area Taxes, Community Pool, Reserve Fund, Insurance, Maintenance Grounds, Manager, Pest Control, Pool Maintenance, Private Road, Recreational Facilities, Sewer, Trash, Water
- HOA fee: $575 monthly
- HOA name: Terry Holmes
Location
- Region: Mount Dora
Financial & listing details
- Price per square foot: $195/sqft
- Annual tax amount: $4,887
- Date on market: 2/14/2026
- Cumulative days on market: 14 days
- Ownership: Condominium
- Total actual rent: 0
- Road surface type: Asphalt
Price history
| Date | Event | Price |
|---|---|---|
| 4/9/2026 | Sold | $285,000-2.7%$195/sqft |
Source:  Stellar MLS #G5108163 Report a problem Stellar MLS #G5108163 Report a problem | ||
| 2/28/2026 | Pending sale | $293,000$201/sqft |
Source: Stellar MLS #G5108163 Report a problem | ||
| 2/15/2026 | Listed for sale | $293,000$201/sqft |
Source: Stellar MLS #G5108163 Report a problem | ||
Public tax history
Tax history is unavailable.
Neighborhood: 32757
Nearby homes
- $240,0002 bd2 ba1.4k sqft501 W Old Us Highway 441 Hwy #402, Mount Dora, FL 32757Sold

- $250,0003 bd2 ba1.7k sqft501 W Old Us Highway 441 #C-201, Mount Dora, FL 32757Sold

- $230,0002 bd2 ba1.4k sqft501 W Old Us Highway 441 Hwy #C-105, Mount Dora, FL 32757Sold
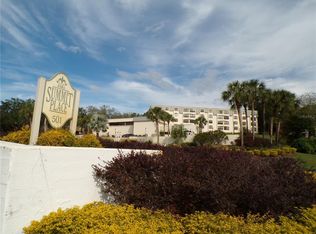
- $265,0002 bd2 ba1.4k sqft501 W Old Us Highway 441 #C-104, Mount Dora, FL 32757Sold

- $275,5002 bd2 ba1.4k sqft501 Old Highway 441 #C-102, Mount Dora, FL 32757Off Market
- $258,6002 bd2 ba1.4k sqft501 Old Highway 441 #C-103, Mount Dora, FL 32757Off Market
- $265,0002 bd2 ba1.4k sqft501 Old Highway 441 #C104, Mount Dora, FL 32757Sold
- $285,0002 bd2 ba1.4k sqft501 Old Highway 441 #C-105, Mount Dora, FL 32757Sold
Nearby schools
GreatSchools rating
- 2/10Triangle Elementary SchoolGrades: PK-5Distance: 1.8 mi
- 4/10Mt. Dora Middle SchoolGrades: 6-8Distance: 1.1 mi
- 5/10Mt. Dora High SchoolGrades: 9-12Distance: 0.8 mi
Get a cash offer in 3 minutes
Find out how much your home could sell for in as little as 3 minutes with a no-obligation cash offer.
Estimated market value
$284,800
Get a cash offer in 3 minutes
Find out how much your home could sell for in as little as 3 minutes with a no-obligation cash offer.
Estimated market value
$284,800
- Florida
- Lake County
- Mount Dora
- 32757
- 501 W OLD US HIGHWAY 441 Unit 105
Nearby cities
Nearby zip codes
Other Mount Dora Topics
