Skip main navigation
Sold for $240,000
  • $240,000

    501 W OLD US HIGHWAY 441 HIGHWAY #402, MOUNT DORA, FL 32757

    2beds
    1,459sqft
    Condominium
    Built in 1983
    -- sqft lot
    $239,700 Zestimate®
    $164/sqft
    $1,949 Estimated rent

    Home value

    $239,700

    $228,000 - $254,000

    $1,949/mo

    Zestimate® history
    Loading
    Loading...

    Owner options

    List your home for rent

    $1,949/mo

    Rent Zestimate®

    Find your next renter with Zillow Rental Manager. Plus, with online applications, you can quickly screen prospective tenants – for free.

    Learn more

    $1,949/mo

    Rent Zestimate®

    Refinance and save

    $2,254/mo

    Est. payment

    Refinancing to a lower rate could help reduce your monthly payments and save thousands over the life of the loan.

    See today's rates

    $2,254/mo

    Est. payment

    Explore your selling options

    Work with a Zillow partner agent

    Leverage their expertise and Zillow's premium Showcase listings to get your home seen by more buyers.

    Get started

    List with your own agent

    Get your home in front of millions of buyers by listing it on Zillow.

    Learn how to do it

    Sell it yourself

    Take full control of how buyers see your home on Zillow by listing For Sale by Owner (FSBO).

    List your home

    What's special

    Lake viewsPeaceful lake viewsSpacious second bedroomEn-suite bathFull guest bathReserved covered parkingSpacious open floor plan
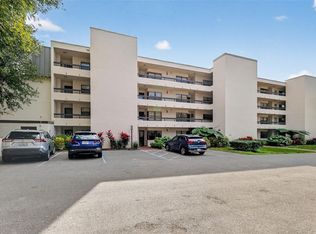
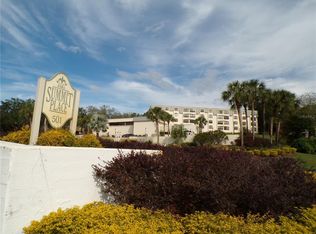
    Lake Views, Walkable Downtown Living & Resort-Style Amenities Rarely available, this beautifully maintained 2-bedroom, 2-bath fourth-floor condo offers the opportunity to own in one of Downtown Mount Dora's most sought-after communities. With 1,459 square feet of comfortable living space and tranquil views of Lake Dora, this home combines convenience, comfort, and an unbeatable location. Just a few short blocks from the heart of historic Downtown Mount Dora, you'll enjoy easy access to waterfront parks, charming boutiques, award-winning restaurants, art festivals, and year-round events. Better yet, Mount Dora's FREE RIDE service will pick you up right at your front door and take you downtown—no parking worries! Inside, the spacious open floor plan creates an inviting flow between the living, dining, and kitchen areas, making it ideal for entertaining or simply relaxing at home. Large windows fill the living space with natural light while showcasing peaceful lake views. Best of all, the furniture is negotiable, making your move even easier. The oversized primary suite offers a private retreat with an en-suite bath and generous closet space. A spacious second bedroom and full guest bath provide plenty of room for family, friends, or a home office. Additional features include: • Reserved covered parking • Private storage closet • Ample guest parking conveniently located near the clubhouse Community amenities include: • Resort-style swimming pool with expansive sun deck • Beautiful clubhouse for social gatherings and community events • Fitness center • Unique woodworking and carpentry shop Whether you're searching for a full-time residence, a seasonal getaway, or an investment opportunity, this move-in-ready condo offers the perfect combination of lake views, outstanding amenities, and the vibrant Downtown Mount Dora lifestyle. Don't miss this rare opportunity to enjoy maintenance-free living in one of Central Florida's most desirable lakefront communities. Schedule your private showing today!

    Zillow last checked:

    Listing updated:

    Listed by:

    Jean Martin 352-421-0784,

    EXIT REALTY TRI-COUNTY 352-385-3948

    Bought with:

    Michelle Bevill, 3359803

    COLDWELL BANKER VANGUARD EDGE

    Source: Stellar MLS,MLS#: G5114269MLS LogoOriginating MLS: Lake and Sumter

    Facts & features

    Interior

    Bedrooms & bathrooms
    • Bedrooms: 2
    • Bathrooms: 2
    • Full bathrooms: 2
    Rooms
    • Room types: Utility Room, Storage Rooms
    Primary bedroom
    • Features: En Suite Bathroom, Walk-In Closet(s)
    • Level: First
    • Area: 280 Square Feet
    • Dimensions: 14x20
    Bedroom 2
    • Features: Built-in Closet
    • Level: First
    • Area: 130 Square Feet
    • Dimensions: 10x13
    Primary bathroom
    • Level: First
    Bathroom 2
    • Features: Linen Closet
    • Level: First
    Dining room
    • Level: First
    • Area: 196 Square Feet
    • Dimensions: 14x14
    Kitchen
    • Level: First
    • Area: 126 Square Feet
    • Dimensions: 9x14
    Living room
    • Level: First
    Heating
    • Central
    Cooling
    • Central Air
    Appliances
    • Included: Dishwasher, Dryer, Electric Water Heater, Range, Range Hood, Refrigerator, Washer
    • Laundry: In Kitchen, Inside, Laundry Closet, Washer Hookup
    Features
    • Ceiling Fan(s), Living Room/Dining Room Combo, Walk-In Closet(s)
    • Flooring: Carpet, Tile
    • Doors: Outdoor Grill
    • Windows: Window Treatments
    • Has fireplace: No
    Interior area
    • Total structure area: 1,459
    • Total interior livable area: 1,459 sqft

    Property

    Parking
    • Total spaces: 1
    • Parking features: Covered, Deeded, Guest
    • Carport spaces: 1
    Features
    • Levels: One
    • Stories: 1
    • Exterior features: Garden, Irrigation System, Outdoor Grill, Private Mailbox
    • Has view: Yes
    • View description: Pool, Water, Lake
    • Has water view: Yes
    • Water view: Water,Lake
    Lot
    • Size: 1,582 Square Feet
    Details
    • Parcel number: 301927185000C40200
    • Zoning: R-3
    • Special conditions: None

    Construction

    Type & style
    • Home type: Condo
    • Architectural style: Contemporary
    • Property subtype: Condominium
    Materials
    • Stucco
    • Foundation: Slab
    • Roof: Other
    Condition
    • New construction: No
    • Year built: 1983

    Utilities & green energy

    • Sewer: Public Sewer
    • Water: Public
    • Utilities for property: Cable Available, Electricity Connected, Public, Sewer Connected, Water Connected

    Community & HOA

    Community
    • Features: Buyer Approval Required, Clubhouse, Deed Restrictions, Fitness Center, No Truck/RV/Motorcycle Parking, Pool
    • Pet fee: $0 monthly
    • Subdivision: MOUNT DORA SUMMIT PLACE CONDO
    HOA
    • Has HOA: Yes
    • Amenities included: Clubhouse, Elevator(s), Fitness Center, Maintenance, Pool, Recreation Facilities, Storage
    • Services included: Common Area Taxes, Community Pool, Reserve Fund, Fidelity Bond, Maintenance Structure, Maintenance Grounds, Maintenance Repairs, Pest Control, Pool Maintenance, Sewer, Trash, Water
    • HOA fee: $575 monthly
    • HOA name: Judith Regan
    • HOA phone: 352-638-2792
    Location
    • Region: Mount Dora

    Financial & listing details

    • Price per square foot: $164/sqft
    • Annual tax amount: $4,887
    • Date on market: 6/25/2026
    • Cumulative days on market: 1 day
    • Listing terms: Cash,Conventional
    • Ownership: Condominium
    • Total actual rent: 0
    • Electric utility on property: Yes
    • Road surface type: Asphalt

    Price history

    DateEventPrice
    7/23/2026Sold$240,000-2.8%$164/sqft
    Source: Stellar MLS #G5114269 Report a problem
    6/26/2026Pending sale$246,900$169/sqft
    Source: Stellar MLS #G5114269 Report a problem
    6/25/2026Listed for sale$246,900$169/sqft
    Source: Stellar MLS #G5114269 Report a problem

    Public tax history

    Tax history is unavailable.

    Neighborhood: 32757

    Nearby schools

    GreatSchools rating
    Schools provided by the listing agent
    • Middle: Mount Dora Middle
    • High: Mount Dora High

    Source: Stellar MLS. This data may not be complete. We recommend contacting the local school district to confirm school assignments for this home.

    Get a cash offer in 3 minutes
    Find out how much your home could sell for in as little as 3 minutes with a no-obligation cash offer.
    Estimated market value
    $239,700
    Get a cash offer in 3 minutes
    Find out how much your home could sell for in as little as 3 minutes with a no-obligation cash offer.
    Estimated market value
    $239,700