Tucked away on a private corner lot on the highly sought-after Wanderview Lane in Sunset Oaks, this beautifully maintained home offers the perfect blend of comfort, functionality, and modern efficiency. Surrounded by lush landscaping and a fully fenced flat yard, the outdoor living spaces are designed for both relaxation and entertaining featuring a paver patio with a built-in gas grill and gas firepit, a screened porch, and a welcoming covered front porch. Inside, you're greeted with fresh paint, new carpet, and an abundance of natural light throughout. The main level boasts hardwood floors and a thoughtful layout with a private office, formal dining room, and an open-concept living area anchored by a gorgeous kitchen and stunning stone-surround gas fireplace. The kitchen is a true centerpiece, complete with a large island, breakfast bar, breakfast nook, walk-in pantry, and butler's pantry...ideal for everyday living and hosting alike. A standout feature is the perfectly designed mudroom just off the oversized two-car garage, offering built-in desk space, bench seating, coat cubbies, an additional coat closet, and convenient half bath. Upstairs, retreat to the spacious primary suite with dual closets and a spa-like bath. Three additional bedrooms, two full bathrooms, a laundry room, and a versatile bonus room provide ample space for family & guests. The third floor offers a walk-up unfinished attic ready for future expansion or generous storage. Adding exceptional value and peace of mind, the home is equipped with 21 solar panels and two Tesla Powerwalls, delivering whole home backup power and significantly reduced energy costs. You'll love the full yard irrigation system and all the storage throughout the home and garage. This home truly has it all...privacy, efficiency, and gorgeous living spaces ready for you to call it home!
Sold for $770,000
$770,000
501 Wanderview Ln, Holly Springs, NC 27540
4beds
2,946sqft
Single Family Residence
Built in 2012
10,018 Square Feet Lot
$750,300 Zestimate®
$261/sqft
$3,012 Estimated rent
Home value
$750,300
$713,000 - $788,000
$3,012/mo
Zestimate® history
Owner options
List your home for rent
$3,012/mo
Rent Zestimate®
Find your next renter with Zillow Rental Manager. Plus, with online applications, you can quickly screen prospective tenants – for free.
$3,012/mo
Rent Zestimate®
Refinance and save
$5,303/mo
Est. payment
Refinancing to a lower rate could help reduce your monthly payments and save thousands over the life of the loan.
$5,303/mo
Est. payment
Explore your selling options
Work with a Zillow partner agent
Leverage their expertise and Zillow's premium Showcase listings to get your home seen by more buyers.
Get startedList with your own agent
Get your home in front of millions of buyers by listing it on Zillow.
Learn how to do itSell it yourself
Take full control of how buyers see your home on Zillow by listing For Sale by Owner (FSBO).
List your homeWhat's special
Zillow last checked:
Listing updated:
Listed by:
Jade Van Ert 919-999-6493,
Keller Williams Realty Cary
Bought with:
Michele Saar, 290910
eXp Realty, LLC - C
Source: Doorify MLS,MLS#: 10160498
Facts & features
Interior
Bedrooms & bathrooms
- Bedrooms: 4
- Bathrooms: 4
- Full bathrooms: 3
- 1/2 bathrooms: 1
Primary bedroom
- Level: Second
- Area: 228 Square Feet
- Dimensions: 14.25 x 16
Bedroom 2
- Level: Second
- Area: 150.8 Square Feet
- Dimensions: 13 x 11.6
Bedroom 3
- Level: Second
- Area: 146.25 Square Feet
- Dimensions: 13 x 11.25
Bedroom 4
- Level: Second
- Area: 173.7 Square Feet
- Dimensions: 11.58 x 15
Primary bathroom
- Level: Second
- Area: 110.25 Square Feet
- Dimensions: 10.5 x 10.5
Bonus room
- Level: Second
- Area: 246.5 Square Feet
- Dimensions: 14.5 x 17
Breakfast room
- Level: Main
- Area: 110.25 Square Feet
- Dimensions: 12.25 x 9
Dining room
- Level: Main
- Area: 143 Square Feet
- Dimensions: 13 x 11
Other
- Level: Main
- Area: 66.5 Square Feet
- Dimensions: 7.75 x 8.58
Family room
- Level: Main
- Area: 221.13 Square Feet
- Dimensions: 14.5 x 15.25
Kitchen
- Level: Main
- Area: 171 Square Feet
- Dimensions: 14.25 x 12
Laundry
- Level: Second
- Area: 44.55 Square Feet
- Dimensions: 6.75 x 6.6
Mud room
- Level: Main
- Area: 106.19 Square Feet
- Dimensions: 11.58 x 9.17
Office
- Level: Main
- Area: 154 Square Feet
- Dimensions: 14 x 11
Other
- Description: Screen Porch
- Level: Main
- Area: 192 Square Feet
- Dimensions: 16 x 12
Other
- Description: Third Floor/612 sqft
- Level: Third
Heating
- Forced Air, Natural Gas
Cooling
- Central Air
Appliances
- Included: Disposal, Dishwasher, Gas Cooktop, Gas Water Heater, Microwave, Wall Oven
- Laundry: Laundry Room
Features
- Breakfast Bar, Ceiling Fan(s), Crown Molding, Entrance Foyer, Granite Counters, His and Hers Closets, Kitchen Island, Open Floorplan, Pantry, Walk-In Closet(s), Butler's Pantry, Separate Shower, Bathtub/Shower Combination, Walk-In Shower, Water Closet
- Flooring: Carpet, Hardwood, Tile
- Windows: Blinds
- Basement: Crawl Space
- Number of fireplaces: 1
- Fireplace features: Fire Pit, Family Room, Gas
Interior area
- Total structure area: 2,946
- Total interior livable area: 2,946 sqft
- Finished area above ground: 2,946
- Finished area below ground: 0
Property
Parking
- Total spaces: 2
- Parking features: Attached, Garage
- Garage spaces: 2
Features
- Levels: Three Or More
- Stories: 3
- Patio & porch: Front Porch, Screened
- Exterior features: Built-in Barbecue, Gas Grill, Private Yard, Rain Gutters, Fenced Yard
- Pool features: Swimming Pool Com/Fee
- Fencing: Back Yard
- Has view: Yes
- View description: Neighborhood
Lot
- Size: 10,018 Square Feet
- Features: Corner Lot, Landscaped, Level
Details
- Parcel number: 066904625828000 0378553
- Zoning: PUD
- Special conditions: Standard
Construction
Type & style
- Home type: SingleFamily
- Architectural style: Craftsman,Traditional
- Property subtype: Single Family Residence
Materials
- Fiber Cement
- Foundation: Crawlspace
- Roof: Shingle
Condition
- New construction: No
- Year built: 2012
Utilities & green energy
- Sewer: Public Sewer
- Water: Public
- Utilities for property: Electricity Connected, Natural Gas Connected, Sewer Connected, Water Connected
Green energy
- Energy generation: Solar
Community & HOA
Community
- Features: Playground, Suburban, Sidewalks
- Security: Security System Owned
- Subdivision: Sunset Oaks
HOA
- Has HOA: Yes
- Amenities included: Park
- Services included: Insurance
- HOA fee: $400 annually
- HOA name: Sunset Oaks HOA/Omega Assoc Mgmt
- HOA phone: 919-461-0102
Location
- Region: Holly Springs
Financial & listing details
- Price per square foot: $261/sqft
- Tax assessed value: $712,813
- Annual tax amount: $6,154
- Date on market: 4/16/2026
- Listing agreement: Exclusive Right To Sell
- Listing terms: Cash,Conventional,VA Loan
Price history
| Date | Event | Price |
|---|---|---|
| 5/22/2026 | Sold | $770,000+2.7%$261/sqft |
Source:  Doorify MLS #10160498 Report a problem Doorify MLS #10160498 Report a problem | ||
| 4/18/2026 | Pending sale | $750,000$255/sqft |
Source: Doorify MLS #10160498 Report a problem | ||
| 4/16/2026 | Listed for sale | $750,000+83.2%$255/sqft |
Source: Doorify MLS #10160498 Report a problem | ||
| 1/30/2013 | Sold | $409,500$139/sqft |
Source: Public Record Report a problem | ||
Public tax history
| Year | Property taxes | Tax assessment |
|---|---|---|
| 2025 | $6,154 +0.4% | $712,813 |
| 2024 | $6,129 +18.9% | $712,813 +49.7% |
| 2023 | $5,154 +3.6% | $476,013 |
| 2022 | $4,976 +1.9% | $476,013 |
| 2021 | $4,883 | $476,013 |
| 2020 | $4,883 -4.1% | $476,013 +12.9% |
| 2019 | $5,094 | $421,669 |
| 2018 | $5,094 +14.8% | $421,669 |
| 2017 | $4,437 +1.4% | $421,669 |
| 2016 | $4,376 +13.8% | $421,669 +15.7% |
| 2015 | $3,844 +3.6% | $364,373 |
| 2014 | $3,711 | $364,373 |
| 2013 | -- | $364,373 |
Find assessor info on the county website
Neighborhood: Sunset Oaks
Nearby homes
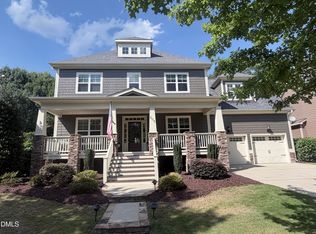
- $866,0005 bd5 ba3.5k sqft505 Wanderview Ln, Holly Springs, NC 27540Sold
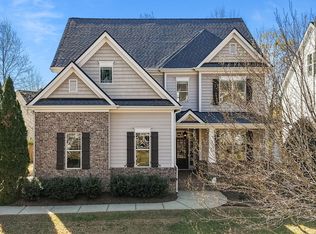
- $820,0005 bd4 ba3.3k sqft112 Briarburn Ln, Holly Springs, NC 27540Sold
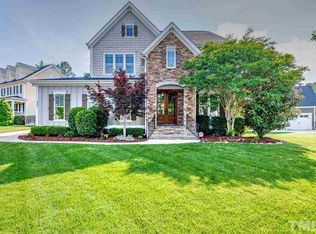
- $827,3005 bd6 ba3.3k sqft437 Wanderview Ln, Holly Springs, NC 27540Off Market
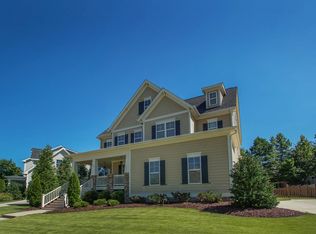
- $747,1004 bd5 ba3k sqft509 Wanderview Ln, Holly Springs, NC 27540Off Market
- $800,4005 bd4 ba3.2k sqft121 Briarburn Ln, Holly Springs, NC 27540Off Market
- $796,9004 bd4 ba3.5k sqft117 Briarburn Ln, Holly Springs, NC 27540Off Market
- $778,3004 bd4 ba3.3k sqft500 Wanderview Ln, Holly Springs, NC 27540Off Market
- $782,3004 bd5 ba3.2k sqft504 Wanderview Ln, Holly Springs, NC 27540Off Market
Nearby schools
GreatSchools rating
- 9/10Middle Creek ElementaryGrades: PK-5Distance: 1.5 mi
- 9/10Holly Ridge MiddleGrades: 6-8Distance: 2.2 mi
- 7/10Middle Creek HighGrades: 9-12Distance: 1.3 mi
Schools provided by the listing agent
- Elementary: Wake - Middle Creek Elementary
- Middle: Wake - Holly Ridge Middle
- High: Wake - Middle Creek High
Source: Doorify MLS. This data may not be complete. We recommend contacting the local school district to confirm school assignments for this home.
Get a cash offer in 3 minutes
Find out how much your home could sell for in as little as 3 minutes with a no-obligation cash offer.
Estimated market value
$750,300
Get a cash offer in 3 minutes
Find out how much your home could sell for in as little as 3 minutes with a no-obligation cash offer.
Estimated market value
$750,300
- North Carolina
- Wake County
- Holly Springs
- 27540
- Sunset Oaks
- 501 Wanderview Ln
