Skip main navigation
Pending
  • $850,000

    505 Wanderview Ln, Holly Springs, NC 27540

    5beds
    3,516sqft
    : 
    Loading
    Get pre-qualified
    Single Family Residence, Residential
    Built in 2012
    9,583 Square Feet Lot
    $831,700 Zestimate®
    $242/sqft
    $33/mo HOA

    What's special

    Gas fireplaceNew pool salt cellGourmet kitchenExtensive millwork throughoutBeautifully updated bathLarge center islandFully fenced backyard
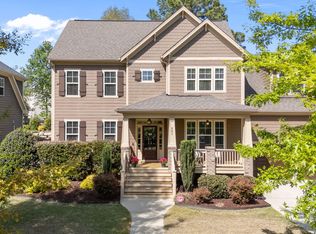
    This home truly checks all the boxes! Nestled in the sought-after Sunset Oaks community, this beautifully updated 5-bed, 4.5-bath home offers exceptional living inside & out. At the heart of the home is a gourmet kitchen featuring a large center island, quartz c-tops, and 2 pantries. Kitchen opens to inviting family room with gas fireplace and custom built-in bookshelves. Extensive millwork throughout adds timeless character and elegance. Spacious primary suite offers a beautifully updated bath and dual walk-in closets. The finished third floor ('22) with LVP flooring and a full bath provides the perfect bonus room, guest suite, or home office. Step outside to your own private oasis with a saltwater in-ground pool, fully fenced backyard, landscape lighting, and a large screened porch with EZ-Breeze windows for year-round enjoyment. The heated and cooled 2-car garage features epoxy floors and a mini-split system ('22). Recent updates include HVAC systems ('25 & '26), exterior paint (2026), new carpet 2nd floor, reverse osmosis water filtration system ('25), crawl space vapor barrier and dehumidifier ('25), and a new pool salt cell ('25). Every detail has been thoughtfully updated—simply move in and enjoy! Community Pool/Tennis membership is a separate fee. See www.clubatsunset.com for pricing and info.
    3 days
    |
    1,646
    |
    167
    |

    Zillow last checked:

    Listing updated:

    Listed by:

    Allison Iudica 919-589-3606,

    Flex Realty

    Source: Doorify MLS,MLS#: 10179107MLS Logo

      Facts & features

      Interior

      Bedrooms & bathrooms
      • Bedrooms: 5
      • Bathrooms: 5
      • Full bathrooms: 4
      • 1/2 bathrooms: 1
      Heating
      • Central, Fireplace(s), Forced Air, Gas Pack, Natural Gas
      Cooling
      • Ceiling Fan(s), Central Air, Dual, Electric
      Appliances
      • Included: Dishwasher, Disposal, Gas Range, Gas Water Heater
      • Laundry: Laundry Room, Upper Level
      Features
      • Bathtub/Shower Combination, Bookcases, Breakfast Bar, Ceiling Fan(s), Crown Molding, Double Vanity, Dual Closets, Eat-in Kitchen, Entrance Foyer, High Ceilings, Kitchen Island, Open Floorplan, Pantry, Quartz Counters, Recessed Lighting, Room Over Garage, Separate Shower, Shower Only, Smooth Ceilings, Soaking Tub, Tray Ceiling(s), Walk-In Closet(s), Walk-In Shower, Water Closet
      • Flooring: Carpet, Ceramic Tile, Hardwood, Vinyl
      • Has fireplace: Yes
      • Fireplace features: Family Room, Gas, Gas Log
      • Common walls with other units/homes: No Common Walls
      Interior area
      • Total structure area: 3,516
      • Total interior livable area: 3,516 sqft
      • Finished area above ground: 3,516
      • Finished area below ground: 0

      Property

      Parking
      • Total spaces: 4
      • Parking features: Attached, Concrete, Driveway, Garage, Garage Door Opener, Garage Faces Front, Heated Garage, Inside Entrance, On Street, Storage, Workshop in Garage
      • Attached garage spaces: 2
      • Uncovered spaces: 2
      • Details: Street parking
      Features
      • Levels: Two
      • Stories: 2
      • Patio & porch: Enclosed, Front Porch, Glass Enclosed, Patio, Rear Porch, Screened
      • Exterior features: Fenced Yard, Fire Pit, Gas Grill, Lighting, Outdoor Grill, Outdoor Kitchen, Private Yard, Rain Gutters
      • Has private pool: Yes
      • Pool features: Fenced, Liner, Outdoor Pool, Private, Salt Water, Community
      • Fencing: Back Yard, Fenced, Full
      • Has view: Yes
      • View description: Neighborhood, Pool
      Lot
      • Size: 9,583 Square Feet
      • Features: Back Yard, Front Yard, Landscaped, Native Plants, Private
      Details
      • Additional structures: Outdoor Kitchen
      • Parcel number: 066904624952000 0378552
      • Zoning: PUD
      • Special conditions: Standard

      Construction

      Type & style
      • Home type: SingleFamily
      • Architectural style: Traditional, Transitional
      • Property subtype: Single Family Residence, Residential
      Materials
      • Cement Siding, Fiber Cement, HardiPlank Type, Stone
      • Roof: Shingle
      Condition
      • New construction: No
      • Year built: 2012

      Utilities & green energy

      • Sewer: Public Sewer
      • Water: Public
      • Utilities for property: Cable Available, Electricity Connected, Natural Gas Connected, Sewer Connected, Water Connected

      Community & HOA

      Community
      • Features: Playground, Pool, Sidewalks, Street Lights
      • Subdivision: Sunset Oaks
      HOA
      • Has HOA: Yes
      • Amenities included: Management, Playground
      • Services included: None
      • HOA fee: $400 annually
      Location
      • Region: Holly Springs

      Financial & listing details

      • Price per square foot: $242/sqft
      • Tax assessed value: $824,022
      • Annual tax amount: $7,111
      • Date on market: 7/9/2026
      • Road surface type: Asphalt, Paved

        Estimated market value

        $831,700

        $790,000 - $873,000

        $3,070/mo

        Price history

        DateEventPrice
        7/13/2026Pending sale$850,000$242/sqft
        Source: Doorify MLS #10179107 Report a problem
        7/9/2026Listed for sale$850,000+67.3%$242/sqft
        Source: Doorify MLS #10179107 Report a problem
        5/14/2021Sold$508,000+18.1%$144/sqft
        Source: Public Record Report a problem
        12/13/2016Sold$430,000+7.5%$122/sqft
        Source: Public Record Report a problem
        4/26/2012Sold$400,000+566.7%$114/sqft
        Source: Public Record Report a problem
        9/26/2011Sold$60,000$17/sqft
        Source: Public Record Report a problem

        Public tax history

        YearProperty taxesTax assessment
        2025$7,112 +11.7%$824,022 +11.3%
        2024$6,366 +18.5%$740,537 +49.2%
        2023$5,372 +3.6%$496,183
        2022$5,186 +1.9%$496,183
        2021$5,089 $496,183
        2020$5,089 -3.9%$496,183 +13.2%
        2019$5,295 $438,428 +2.8%
        2018$5,295 +18%$426,628
        2017$4,489 +1.4%$426,628
        2016$4,427 +13.8%$426,628 +15.7%
        2015$3,890 $368,756
        2014-- $368,756
        2013-- $368,756 +71.9%
        2012-- $214,500
        Find assessor info on the county website

        Monthly payment

        Est. payment

        Payment breakdown

        Explore the cost of this home by adjusting the details. Changes won't be saved.
        All calculations are estimates and provided by Zillow, Inc. for informational purposes only. Actual amounts may vary.
        HOA fees may include property taxes on listings classified as Co-Ops. Contact the listing agent and/or owner for fee details.
        Mortgage interest rates are dependent on a number of factors, including credit score, down payment, and repayment length. Interest rate data provided by Zillow Group Marketplace, Inc. as of 1/1/1970 from various mortgage lenders with which we have lead or other similar arrangements; the Estimated Payment is an average of those rates.
        See how much you could borrow to make a competitive offer.

        Climate risks

        Neighborhood: Sunset Oaks

        Getting around

        0 / 100
        Car-Dependent
        25 / 100
        Somewhat Bikeable

        Nearby schools

        GreatSchools rating
        Schools provided by the listing agent
        • Elementary: Wake - Middle Creek Elementary
        • Middle: Wake - Holly Ridge Middle
        • High: Wake - Middle Creek High

        Source: Doorify MLS. This data may not be complete. We recommend contacting the local school district to confirm school assignments for this home.

        A local agent can set up tours, give advice and negotiate with sellers.

        Browse local experts

        Similar homes