Luxury awaits you in this gorgeous home, situated on a scenic cul-de-sac in Artisan Park of Historic LaGrange, KY, home of Award-Winning Oldham County School District. Showcasing impeccable upgrades and stunning features, you have 4 bedrooms, 4 full bathrooms, attached 2-car garage, a new roof (1 year young), and the perfect blend of elegance and comfort. Your open concept main level provides an elevated design with refinished hardwood flooring, architectural arches, coffered ceilings, and a great room with a gas fireplace and loads of natural light. A large dining area with buffet nook and your gourmet kitchen with peninsula are a culinary delight, offering beautiful custom cabinetry, stainless appliances, and rich countertops with unique backsplash. The main floor offers privacy and comfort with a first floor primary bedroom with ensuite bathroom, complete with soaking tub and separate shower, as well as a spacious walk-in closet. On the opposite side of the home is an additional bedroom and full bath nearby, perfect for house guests. Retreat to the second floor where you will find two additional bedrooms with walk-in closets and another full bath conveniently between them. In your beautifully finished walkout basement, the layout allows for multi-generational living, perfect for an in-law's suite or guests with separate covered entrance. You have a huge family room, dining area, wet bar, as well as two non-conforming bedrooms (5th & 6th bedrooms), full bath, and a kitchen complete with dishwasher. This home has so much to offer and has been thoughtfully upgraded; including geothermal heat with natural gas backup and 4 zone controls and wall heaters in lower level, whole house humidifier and dehumidifier, and built-in ceiling speakers throughout. Outdoors, you will enjoy your scenic oasis that includes a large rebuilt deck, a patio with gas fire pit and a quiet place to relax while overlooking the park vista and peaceful neighborhood pond. This home is located in a quiet community not far from retail, dining, and entertainment throughout LaGrange and Buckner. Don't miss out on this one, schedule your showing today!
Sold for $600,000
$600,000
501 Wilmar Ct, La Grange, KY 40031
4beds
3,883sqft
Single Family Residence
Built in 2007
9,583 Square Feet Lot
$612,100 Zestimate®
$155/sqft
$3,398 Estimated rent
Home value
$612,100
$551,000 - $686,000
$3,398/mo
Zestimate® history
Owner options
List your home for rent
$3,398/mo
Rent Zestimate®
Find your next renter with Zillow Rental Manager. Plus, with online applications, you can quickly screen prospective tenants – for free.
$3,398/mo
Rent Zestimate®
Refinance and save
$4,106/mo
Est. payment
Refinancing to a lower rate could help reduce your monthly payments and save thousands over the life of the loan.
$4,106/mo
Est. payment
Explore your selling options
Work with a Zillow partner agent
Leverage their expertise and Zillow's premium Showcase listings to get your home seen by more buyers.
Get startedList with your own agent
Get your home in front of millions of buyers by listing it on Zillow.
Learn how to do itSell it yourself
Take full control of how buyers see your home on Zillow by listing For Sale by Owner (FSBO).
List your homeWhat's special
Gas fireplaceRefinished hardwood flooringGeothermal heatMulti-generational livingLarge rebuilt deckScenic oasisImpeccable upgrades
Zillow last checked:
Listing updated:
Listed by:
Gant B Hill 502-515-4455,
Gant Hill & Associates, LLC
Bought with:
Maggie N Terry, 207093
Keller Williams Collective
Source: Metro Search Inc. LLC DBA Apex MLS,MLS#: 1688003
Facts & features
Interior
Bedrooms & bathrooms
- Bedrooms: 4
- Bathrooms: 4
- Full bathrooms: 4
Primary bedroom
- Level: First
Bedroom
- Level: First
Bedroom
- Level: Second
Bedroom
- Level: Second
Bedroom
- Description: NC
- Level: Basement
Bedroom
- Description: NC
- Level: Basement
Primary bathroom
- Level: First
Full bathroom
- Level: First
Full bathroom
- Level: Second
Full bathroom
- Level: Basement
Dining area
- Level: First
Family room
- Level: Basement
Great room
- Level: First
Kitchen
- Level: First
Kitchen
- Level: Basement
Laundry
- Level: First
Heating
- Natural Gas, Geothermal, Other
Cooling
- Central Air
Features
- Basement: Finished,Walkout Finished
- Number of fireplaces: 1
Interior area
- Total structure area: 2,268
- Total interior livable area: 3,883 sqft
- Finished area above ground: 2,268
- Finished area below ground: 1,615
Property
Parking
- Total spaces: 2
- Parking features: Attached
- Attached garage spaces: 2
Features
- Stories: 2
- Patio & porch: Deck, Patio, Porch
- Fencing: None
Lot
- Size: 9,583 Square Feet
- Features: Cul-De-Sac, See Remarks
Details
- Parcel number: 3911A0140
Construction
Type & style
- Home type: SingleFamily
- Architectural style: Other
- Property subtype: Single Family Residence
Materials
- Brick
- Foundation: Concrete Perimeter
- Roof: Shingle
Condition
- New construction: Yes
- Year built: 2007
Utilities & green energy
- Sewer: Public Sewer
- Water: Public
- Utilities for property: Electricity Connected, Natural Gas Connected
Community & HOA
Community
- Subdivision: Artisan Park
HOA
- Has HOA: Yes
- HOA fee: $400 annually
Location
- Region: La Grange
Financial & listing details
- Price per square foot: $155/sqft
- Tax assessed value: $310,000
- Annual tax amount: $3,877
- Date on market: 5/28/2025
- Electric utility on property: Yes
Price history
| Date | Event | Price |
|---|---|---|
| 10/2/2025 | Sold | $600,000-2.4%$155/sqft |
Source:  Metro Search Inc. LLC DBA Apex MLS #1688003 Report a problem Metro Search Inc. LLC DBA Apex MLS #1688003 Report a problem | ||
| 9/26/2025 | Pending sale | $614,900$158/sqft |
Source: Metro Search Inc. LLC DBA Apex MLS #1688003 Report a problem | ||
| 8/25/2025 | Contingent | $614,900$158/sqft |
Source: Metro Search Inc. LLC DBA Apex MLS #1688003 Report a problem | ||
| 7/22/2025 | Price change | $614,900-3.8%$158/sqft |
Source: Metro Search Inc. LLC DBA Apex MLS #1688003 Report a problem | ||
| 7/6/2025 | Price change | $639,000-3%$165/sqft |
Source: Metro Search Inc. LLC DBA Apex MLS #1688003 Report a problem | ||
| 6/23/2025 | Price change | $659,000-4.4%$170/sqft |
Source: Metro Search Inc. LLC DBA Apex MLS #1688003 Report a problem | ||
| 5/28/2025 | Listed for sale | $689,000+40%$177/sqft |
Source: Metro Search Inc. LLC DBA Apex MLS #1688003 Report a problem | ||
| 4/13/2007 | Sold | $492,242$127/sqft |
Source: Public Record Report a problem | ||
Public tax history
| Year | Property taxes | Tax assessment |
|---|---|---|
| 2024 | $3,877 -0.5% | $310,000 |
| 2023 | $3,895 +0.4% | $310,000 |
| 2022 | $3,881 +0.6% | $310,000 |
| 2021 | $3,856 +3.1% | $310,000 +3.3% |
| 2020 | $3,742 +0.9% | $300,000 |
| 2019 | $3,707 0% | $300,000 |
| 2018 | $3,709 -11.1% | $300,000 |
| 2017 | $4,174 | $300,000 -21.1% |
| 2013 | $4,174 | $380,000 |
| 2011 | -- | $380,000 |
| 2010 | -- | $380,000 |
| 2009 | -- | $380,000 |
Find assessor info on the county website
Neighborhood: 40031
Nearby homes
- $420,0004 bd3 ba1.9k sqft500 Wilmar Ct, La Grange, KY 40031Sold
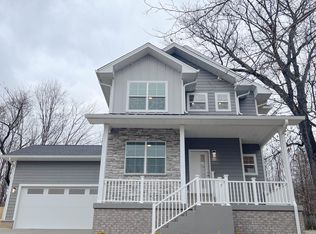
- $526,1003 bd4 ba2.8k sqft502 Wilmar Ct, La Grange, KY 40031Off Market

- $429,3003 bd2 ba2.3k sqft504 Wilmar Ct, La Grange, KY 40031Off Market

- $429,8003 bd2 ba2.3k sqft504 Wilmar Ct, Lagrange, KY 40031Off Market
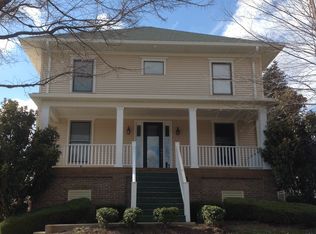
- $560,0004 bd4 ba3k sqft912 Artisan Pkwy, La Grange, KY 40031Sold
- $488,6004 bd4 ba3.4k sqft910 Artisan Pkwy, La Grange, KY 40031Off Market
- $481,5004 bd4 ba3.2k sqft506 Wilmar Ct, La Grange, KY 40031Off Market
- $487,9003 bd2 ba2.4k sqft908 Artisan Pkwy, La Grange, KY 40031Off Market
Nearby schools
GreatSchools rating
- 7/10Centerfield Elementary SchoolGrades: K-5Distance: 3.6 mi
- 8/10Oldham County Middle SchoolGrades: 6-8Distance: 2.7 mi
- 9/10Oldham County High SchoolGrades: 9-12Distance: 2.4 mi


Get pre-qualified for a loan
At Zillow Home Loans, we can pre-qualify you in as little as 5 minutes with no impact to your credit score.An equal housing lender. NMLS #10287.
Sell for more on Zillow
Get a Zillow Showcase℠ listing at no additional cost and you could sell for .
$612,100
2% more
+$12,242
With Zillow Showcase(estimated)
$624,342
- Kentucky
- Oldham County
- La Grange
- 40031
- 501 Wilmar Ct
Nearby cities
Nearby zip codes
Other La Grange Topics
