Skip main navigation
Off market
  • $919,000

    501 Winter Green Cir, Harleysville, PA 19438

    4beds
    4,932sqft
    Detached
    Built in 2009
    0.65 Acres Lot
    $919,000 Zestimate®
    $186/sqft
    $5,206 Estimated rent

    Home value

    $919,000

    $873,000 - $974,000

    $5,206/mo

    Zestimate® history
    Loading
    Loading...

    Owner options

    List your home for rent

    $5,206/mo

    Rent Zestimate®

    Find your next renter with Zillow Rental Manager. Plus, with online applications, you can quickly screen prospective tenants – for free.

    Learn more

    $5,206/mo

    Rent Zestimate®

    Refinance and save

    $5,969/mo

    Est. payment

    Refinancing to a lower rate could help reduce your monthly payments and save thousands over the life of the loan.

    See today's rates

    $5,969/mo

    Est. payment

    Explore your selling options

    Work with a Zillow partner agent

    Leverage their expertise and Zillow's premium Showcase listings to get your home seen by more buyers.

    Get started

    List with your own agent

    Get your home in front of millions of buyers by listing it on Zillow.

    Learn how to do it

    Sell it yourself

    Take full control of how buyers see your home on Zillow by listing For Sale by Owner (FSBO).

    List your home

    What's special

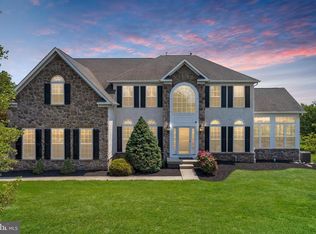
    You will be stunned by this gorgeous, 4 bedroom, 3.5 bathroom, brick colonial, located in the much desired Lederach Golf Club situated nicely at the end of a cul-de-sac. This immaculately maintained home includes masterful woodwork, and hardwood floors spanning much of the first floor. The dining room, adjacent the formal living; reveals elegant shadowboxing, chair railing, and crown molding that is found through out the home. Just across the the hall from the formal living room is this homes prestigious study with double door entry. The gourmet kitchen; includes a stainless double wall oven, stainless dishwasher, 42' cabinets, a wide basin stainless sink, and an oversized island with a 4-burner gas range and granite countertops, is any home chefs dream! The solarium/breakfast room adjoins the kitchen with loads of tinted windows overlooking the country setting. The impressive family room; presenting a~wood burning fireplace with custom mantle and built in shelving, is the perfect gathering spot for you and your family. Conveniently off the kitchen is the mud room and laundry that leads to the oversized three car garage. Heading up to the second floor, you'll find yourself in awe at the sight of the luxurious master bedroom suite with vaulted ceilings, two sitting-rooms, an upgraded master bath with soaking tub and a frame-less glass stall shower, double vanity, and two walk-in closets! 3 additional generous sized bedrooms and recently updated full bath with tile floors, granite double vanity and subway tile tub/shower complete the upper level of this home. The finished basement provides plenty of extra living space and has its own conveniently located full bath, with a spacious layout and high ceilings, you'll be sure to have more then enough space for your beloved possessions. This home is situated on a premium lot which happens to be one of the largest in the community boasting a scenic country setting. A custom EP Henry paver patio with a grand fire pit, and professional landscaping make this a serene place to unwind in the nicer months! The extended driveway is a bonus for loads of additional parking and easy turn around as well as the invisible fence and the underground irrigation system. This properties convenient location just minutes from the Pennsylvania Turnpike, and delightful Skippack Village, make shopping, dining, and travel, effortless.

    This property is not currently displayed as for sale or rent on Zillow. This may be different from what's on other websites or public sources.

    Facts & features

    Interior

    Bedrooms & bathrooms
    • Bedrooms: 4
    • Bathrooms: 4
    • Full bathrooms: 3
    • 1/2 bathrooms: 1
    Heating
    • Forced air
    Cooling
    • Central
    Features
    • Basement: Finished
    • Has fireplace: Yes
    Interior area
    • Total interior livable area: 4,932 sqft
    • Finished area below ground: 800

    Property

    Parking
    • Total spaces: 3
    • Parking features: Garage - Attached
    Features
    • Exterior features: Vinyl, Brick
    Lot
    • Size: 0.65 Acres
    Details
    • Parcel number: 500005695064
    • Special conditions: Standard

    Construction

    Type & style
    • Home type: SingleFamily
    • Architectural style: Colonial
    • Property subtype: Detached
    Condition
    • Year built: 2009

    Community & HOA

    Location
    • Region: Harleysville
    • Municipality: LOWER SALFORD TWP

    Financial & listing details

    • Price per square foot: $186/sqft
    • Tax assessed value: $286,900
    • Annual tax amount: $12,274

    Price history

    DateEventPrice
    7/7/2020Sold$615,000$125/sqft
    Source: Public Record Report a problem
    4/8/2020Listing removed$615,000$125/sqft
    Source: Keller Williams Real Estate #PAMC640232 Report a problem
    3/24/2020Pending sale$615,000$125/sqft
    Source: Keller Williams Real Estate #PAMC640232 Report a problem
    3/19/2020Price change$615,000+2.5%$125/sqft
    Source: Keller Williams Real Estate-Montgomeryville #PAMC640232 Report a problem
    3/7/2020Pending sale$599,900$122/sqft
    Source: Keller Williams Real Estate-Montgomeryville #PAMC640232 Report a problem
    3/3/2020Listed for sale$599,900+12.1%$122/sqft
    Source: Keller Williams Real Estate-Montgomeryville #PAMC640232 Report a problem
    7/20/2009Sold$535,234$109/sqft
    Source: Public Record Report a problem

    Public tax history

    YearProperty taxesTax assessment
    2025$12,274 +6.1%$286,900
    2024$11,567 $286,900
    2023$11,567 +7.3%$286,900
    2022$10,783 +1.5%$286,900
    2021$10,624 +1.2%$286,900
    2020$10,496 +1.2%$286,900
    2019$10,373 +2%$286,900
    2018$10,174 +1.5%$286,900
    2017$10,021 +0.4%$286,900
    2016$9,983 +1.5%$286,900
    2015$9,839 +0.8%$286,900
    2014$9,758 +1%$286,900
    2013$9,663 +2.5%$286,900
    2012$9,429 +6.2%$286,900
    2011$8,879 +4%$286,900
    2010$8,540 +1690.4%$286,900 +1649.4%
    2009$477 +0.2%$16,400
    2008$476 +3%--
    2007$462 +3.8%--
    2006$445 +5.2%--
    2005$423 --
    Find assessor info on the county website

    Neighborhood: 19438

    Nearby schools

    GreatSchools rating
    Schools provided by the listing agent
    • District: SOUDERTON AREA

    Source: The MLS. This data may not be complete. We recommend contacting the local school district to confirm school assignments for this home.

    Get a cash offer in 3 minutes
    Find out how much your home could sell for in as little as 3 minutes with a no-obligation cash offer.
    Estimated market value
    $919,000
    Get a cash offer in 3 minutes
    Find out how much your home could sell for in as little as 3 minutes with a no-obligation cash offer.
    Estimated market value
    $919,000