Skip main navigation
Off market
  • $459,800

    501 Wren Ct, Macon, MO 63552

    4beds
    --baths
    3,780sqft
    SingleFamily
    Built in 1988
    4.23 Acres Lot
    $459,800 Zestimate®
    $122/sqft
    $1,755 Estimated rent

    Home value

    $459,800

    $423,000 - $497,000

    $1,755/mo

    Zestimate® history
    Loading
    Loading...

    Owner options

    List your home for rent

    $1,755/mo

    Rent Zestimate®

    Find your next renter with Zillow Rental Manager. Plus, with online applications, you can quickly screen prospective tenants – for free.

    Learn more

    $1,755/mo

    Rent Zestimate®

    Refinance and save

    $2,804/mo

    Est. payment

    Refinancing to a lower rate could help reduce your monthly payments and save thousands over the life of the loan.

    See today's rates

    $2,804/mo

    Est. payment

    Explore your selling options

    Work with a Zillow partner agent

    Leverage their expertise and Zillow's premium Showcase listings to get your home seen by more buyers.

    Get started

    List with your own agent

    Get your home in front of millions of buyers by listing it on Zillow.

    Learn how to do it

    Sell it yourself

    Take full control of how buyers see your home on Zillow by listing For Sale by Owner (FSBO).

    List your home

    What's special

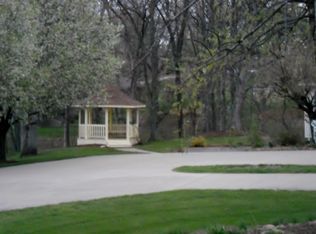
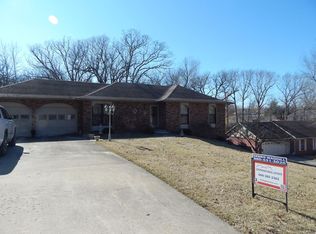
    In a prime residential section of Macon on a picture perfect cu de sac, shared by only one other luxury home, sits this outstanding family compound nestled in its own 5.4 acre park. You can literally play touch football on the sprawling side lawn, or enjoy your complete privacy in your own in-town woods and meadowland. The property encompases 7 full building lots. This is a true one of a kind home in Macon city limits. This beautiful custom house boasts two brick fireplaces, five bedrooms and 3.5 baths in a serene setting. The main floor consists of soaring wood cathedral ceilings featured in the living room, hearth room and first floor master. All rooms feature new and elaborate custom crown moldings, oversized baseboards, as well as floor to ceiling windows and skylights that bring your private forest indoors. The main floor includes a beautiful living room with a bar and fireplace, a light-filled oversized space that opens up to a cozy sun porch. Both rooms have doors to the massive outdoor backyard deck for easy indoor/outdoor entertaining. A large open kitchen with floating island flows into a lovely hearth room warmed by a wood burning brick fireplace. As you sit and enjoy your eat-in kitchen, gracious French doors allow you to bring the outdoors in again. A perfect utility room and attached two-car garage add the ultimate convenience. However, the real bonus of the main floor is the presence of a huge master suite with plantation shutters over a bay window and soaring ceilings topped with beams and a glowing chandelier. The room offers two walk-in closets, and a two-sink master bath with a built-in bath tub and separate walk-in shower. Upstairs features three oversized bedrooms each with ample walk-in closets. The oversized club-like basement is dominated by a huge oak and brass L-shaped bar that seats eight and features a Sub-Zero refrigerator and icemaker, a copper sink and endless oak cabinets. The area flows into a billiards room that connects to a walk out patio trimmed in cedar that affords ample natural sunlight, as well as a view of your private woods and offering more entertainment space. The basement is complete with a large bedroom and complete bath, as well as an unfinished section for storage and hobbies. Back upstairs, you can enjoy your covered front porch, your formal dining room, your sprawling multi-level backyard deck and a swing in your hammock. And last but not least, there is the super bonus for the guys...and oversized detached, brick-trimmed two car garage/shop that features its own heating system and a pull-down attic access. All said and done, this is a truly unique property...living in the country in the heart of the city.

    This property is off market, which means it's not currently listed for sale or rent on Zillow. This may be different from what's available on other websites or public sources.
    Facts & features

    Interior

    Bedrooms & bathrooms
    • Bedrooms: 4
    Heating
    • Gas
    Features
    • Flooring: Other
    • Basement: None
    Interior area
    • Total interior livable area: 3,780 sqft

    Property

    Parking
    • Parking features: Garage - Detached
    Features
    • Exterior features: Brick
    Lot
    • Size: 4.23 Acres
    Details
    • Parcel number: 073419041704006001300

    Construction

    Type & style
    • Home type: SingleFamily
    Materials
    • Foundation: Concrete
    Condition
    • Year built: 1988

    Community & HOA

    Location
    • Region: Macon

    Financial & listing details

    • Price per square foot: $122/sqft
    • Tax assessed value: $307,750

    Price history

    Price history is unavailable.

    Public tax history

    YearProperty taxesTax assessment
    2025-- $58,500 +12%
    2024$2,693 +0.4%$52,210
    2023$2,683 +4.1%$52,210 +3.9%
    2022$2,577 +0.5%$50,240
    2021$2,564 $50,240 +0.6%
    2020-- $49,940 -0.2%
    2019$2,558 +4.5%$50,020
    2018$2,448 $50,020
    2017$2,448 $50,020
    2016-- $50,020 +3.2%
    2015-- $48,460
    2014-- $48,460
    2012-- $48,460
    Find assessor info on the county website

    Neighborhood: 63552

    Nearby schools

    GreatSchools rating
    Get pre-qualified for a loan
    At Zillow Home Loans, we can pre-qualify you in as little as 5 minutes with no impact to your credit score.

    An equal housing lender. NMLS #10287.