Skip main navigation
Sold
  • Price Unknown

    507 Blue Bird Ct, Macon, MO 63552

    4beds
    3,501sqft
    Single Family Residence
    Built in 1985
    1.43 Acres Lot
    $429,300 Zestimate®
    $--/sqft
    $2,683 Estimated rent

    Home value

    $429,300

    Estimated sales range

    Not available

    $2,683/mo

    Zestimate® history
    Loading
    Loading...

    Owner options

    List your home for rent

    $2,683/mo

    Rent Zestimate®

    Find your next renter with Zillow Rental Manager. Plus, with online applications, you can quickly screen prospective tenants – for free.

    Learn more

    $2,683/mo

    Rent Zestimate®

    Refinance and save

    Refinancing to a lower rate could help reduce your monthly payments and save thousands over the life of the loan.

    See today's rates

    Explore your selling options

    Work with a Zillow partner agent

    Leverage their expertise and Zillow's premium Showcase listings to get your home seen by more buyers.

    Get started

    List with your own agent

    Get your home in front of millions of buyers by listing it on Zillow.

    Learn how to do it

    Sell it yourself

    Take full control of how buyers see your home on Zillow by listing For Sale by Owner (FSBO).

    List your home

    What's special

    Wood burning fireplaceGorgeous viewsLower levelHuge walk-in closetsMaster suiteRich walnut cabinetrySprawling kitchen
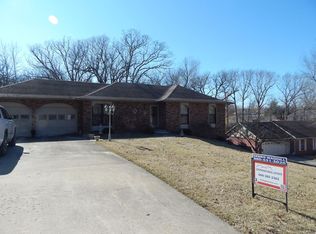
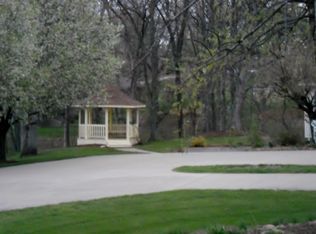
    One owner custom-built ranch home offers the perfect blend of warmth, elegance & functionality. Featuring 4 spacious bedrooms & 31/2 baths, the layout was thoughtfully designed for both everyday living & entertaining. At the heart of the home, a stunning vaulted family rm w/a wood burning fireplace creates a cozy yet grand gathering space. The sprawling kitchen is abundant w/natural light, showcasing rich walnut cabinetry & an open flow into the sunroom-where walls of windows frame gorgeous views of the wooded 1 acre+ lot. The master suite is exceptional w/2 HUGE walk-in closets. The lower level features a large family rm, game rm & abundant natural light from oversized windows that continue to bring the outdoors in. Call/text Allison Rowland #660-651-2051 to schedule a viewing today. 1+ acre yard is amazing with gorgeous mature hardwood trees and meticulous landscaping. Lower garage 19 x 36 Storage lower level 8 x 11, circle driveway, parking for 3 cars.

    Zillow last checked:

    Listing updated:

    Listed by:

    Allison Rowland 660-651-2051,

    Tiger Country Realty

    Bought with:

    Luke Shoemaker

    Macon Realty Company

    Source: Northeast Central AOR,MLS#: 43326MLS Logo

    Facts & features

    Interior

    Bedrooms & bathrooms
    • Bedrooms: 4
    • Bathrooms: 4
    • Full bathrooms: 3
    • 1/2 bathrooms: 1
    Bedroom 1
    • Level: Main
    • Area: 220.82
    • Dimensions: 18.1 x 12.2
    Bedroom 2
    • Level: Main
    • Area: 181.78
    • Dimensions: 12.2 x 14.9
    Bedroom 3
    • Level: Main
    • Area: 129.71
    • Dimensions: 10.9 x 11.9
    Bedroom 4
    • Level: Lower
    • Area: 163.59
    • Dimensions: 13.3 x 12.3
    Bathroom
    • Level: Lower
    • Area: 34.52
    • Dimensions: 4.11 x 8.4
    Bathroom 1
    • Level: Main
    • Area: 96.05
    • Dimensions: 10.11 x 9.5
    Bathroom 2
    • Level: Main
    • Area: 59.34
    • Dimensions: 6.9 x 8.6
    Bathroom 3
    • Level: Main
    • Area: 19.28
    • Dimensions: 3.11 x 6.2
    Dining room
    • Level: Main
    • Area: 205.32
    • Dimensions: 11.8 x 17.4
    Family room
    • Level: Lower
    • Area: 660.13
    • Dimensions: 26.3 x 25.1
    Kitchen
    • Level: Main
    • Area: 370.92
    • Dimensions: 28.1 x 13.2
    Living room
    • Level: Main
    • Area: 366.4
    • Dimensions: 22.9 x 16
    Heating
    • Forced Gas
    Cooling
    • Attic Fan, Ceiling Fan(s), Central Air
    Appliances
    • Included: Dishwasher, Dryer, Disposal, Gas Oven/Range, Microwave, Refrigerator, Trash Compactor, Washer, Electric Water Heater
    • Laundry: Laundry Hookup: Laundry Room, Main Level
    Features
    • Dry Wall, Paneling
    • Flooring: Carpet, Ceramic Tile, Hardwood, Vinyl
    • Doors: Storm Door(s)
    • Windows: Thermopane, Wood Frames, Window Treatments, Blinds, Curtains, Drapes, Rods
    • Basement: Finished-Most,Full,Walk-Out Access
    • Number of fireplaces: 2
    • Fireplace features: Two, Insert, Wood Burning, Wood Burning Stove
    Interior area
    • Total structure area: 3,501
    • Total interior livable area: 3,501 sqft
    • Finished area above ground: 2,261
    • Finished area below ground: 1,240

    Property

    Parking
    • Total spaces: 3
    • Parking features: One Car, Two Car, Attached, Basement, Garage Door Opener
    • Attached garage spaces: 3
    Features
    • Patio & porch: Covered Patio, Enclosed Porch
    • Fencing: None
    Lot
    • Size: 1.43 Acres
    • Dimensions: 245x255
    Details
    • Parcel number: 073419041704006001600

    Construction

    Type & style
    • Home type: SingleFamily
    • Architectural style: Ranch
    • Property subtype: Single Family Residence
    Materials
    • Brick, Frame
    • Roof: Asphalt
    Condition
    • New construction: No
    • Year built: 1985

    Utilities & green energy

    • Gas: Natural
    • Sewer: Public Sewer
    • Water: Public
    • Utilities for property: Cable Available

    Community & HOA

    Community
    • Security: Smoke Detector(s)
    • Subdivision: Sunset Hills
    HOA
    • Has HOA: No
    Location
    • Region: Macon

    Financial & listing details

    • Tax assessed value: $190,080
    • Annual tax amount: $1,663
    • Date on market: 9/24/2025
    • Road surface type: Paved

    Price history

    DateEventPrice
    12/9/2025Sold--
    Source: Northeast Central AOR #43326 Report a problem
    10/31/2025Contingent$459,900$131/sqft
    Source: Northeast Central AOR #43326 Report a problem
    9/24/2025Listed for sale$459,900-20%$131/sqft
    Source: Northeast Central AOR #43326 Report a problem
    4/30/2025Listing removed$575,000$164/sqft
    Source: Randolph County BOR #24-426 Report a problem
    9/13/2024Listed for sale$575,000$164/sqft
    Source: Northeast Central AOR #39522 Report a problem

    Public tax history

    YearProperty taxesTax assessment
    2025-- $36,100 +11.9%
    2024$1,664 +0.4%$32,250
    2023$1,657 +4.2%$32,250 +4%
    2022$1,590 +0.5%$31,000
    2021$1,582 $31,000 +0.2%
    2020-- $30,940
    2019$1,582 +4.5%$30,940
    2018$1,514 $30,940
    2017$1,514 $30,940
    2016-- $30,940 +3.3%
    2015-- $29,950
    2014-- $29,950
    2012-- $29,950
    Find assessor info on the county website

    Neighborhood: 63552

    Nearby schools

    GreatSchools rating
    Schools provided by the listing agent
    • District: Macon County R-I

    Source: Northeast Central AOR. This data may not be complete. We recommend contacting the local school district to confirm school assignments for this home.