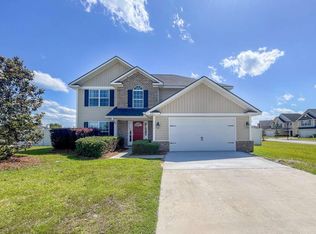
Open concept patio home plan with a two-story foyer entry. Spacious living area with open family room, dining area & kitchen. Enjoy cooking in the fully equipped kitchen with stainless appliances (refrigerator included), pantry & clear view to your dining area & family room from the kitchen peninsula. The dining area features a bay window with a view into the backyard. Upstairs are 2 bedrooms, full bath & the master suite. In the master suite you'll find vaulted ceilings, walk-in closet & a private bath with dual vanities & a separate tub & shower.Pricing & plan details subject to change. Photos represented here are for marketing purposes & may contain variations, upgrades, and/or discontinued features. For standard features or pricing on alternate elevations and/or sizes, please contact Dryden Enterprises.
This property is not currently displayed as for sale or rent on Zillow. This may be different from what's on other websites or public sources.