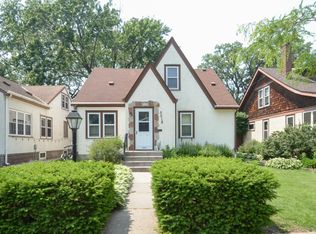
Want to live one block from Lake Nokomis? Around the corner from Nokomis Beach Coffee? And 5 minutes to the shops and restaurants at 34th Ave and 50th St? The location alone makes this one worth a look.
The home itself delivers where it counts: original hardwood floors, a sun-filled living room, and two bedrooms — with a partially finished basement and kitchenette ready to become whatever you need, whether that's a mother-in-law suite, a rec room, or a third bedroom.
But let's be honest. You're buying the location. Steps from the creek and the lake, and move-in ready. Schedule your showing today.
Active
$299,990
5010 29th Ave S, Minneapolis, MN 55417
2beds
1,674sqft
Single Family
Built in 1930
5,227 Square Feet Lot
$375,100 Zestimate®
$179/sqft
$-- HOA
What's special
- 3 days
- 1,310
- 129
Zillow last checked:
Listing updated:
Listed by:
Nathan Lansing 612-499-2769,
RES Realty
Source: NorthstarMLS as distributed by MLS GRID,MLS#: 7136000

Facts & features
Interior
Bedrooms & bathrooms
- Bedrooms: 2
- Bathrooms: 2
- Full bathrooms: 1
- 3/4 bathrooms: 1
Bedroom
- Level: Main
- Area: 130 Square Feet
- Dimensions: 13x10
Bedroom 2
- Level: Main
- Area: 81 Square Feet
- Dimensions: 9x9
Dining room
- Level: Main
- Area: 90 Square Feet
- Dimensions: 10x9
Kitchen
- Level: Main
- Area: 84 Square Feet
- Dimensions: 12x7
Living room
- Level: Main
- Area: 208 Square Feet
- Dimensions: 16x13
Heating
- Boiler, Radiator
Cooling
- Central Air
Appliances
- Included: Dryer, Range, Refrigerator, Washer
- Laundry: In Basement, Lower Level
Features
- Basement: Block,Full,Partially Finished
- Number of fireplaces: 2
- Fireplace features: Living Room
Interior area
- Total structure area: 1,748
- Total interior livable area: 1,674 sqft
- Finished area above ground: 874
- Finished area below ground: 800
Property
Parking
- Total spaces: 1
- Parking features: Detached Garage
- Garage spaces: 1
- Details: Garage Dimensions (12x20)
Accessibility
- Accessibility features: None
Features
- Levels: One
- Stories: 1
- Patio & porch: Deck
- Fencing: Chain Link
Lot
- Size: 5,227 Square Feet
- Dimensions: 40 x 128
- Features: Tree Coverage - Medium
Details
- Foundation area: 874
- Parcel number: 1302824410089
- Zoning description: Residential-Single Family
Construction
Type & style
- Home type: SingleFamily
- Property subtype: Single Family
Materials
- Block
- Roof: Age Over 8 Years
Condition
- New construction: No
- Year built: 1930
Utilities & green energy
- Electric: 100 Amp Service
- Gas: Natural Gas
- Sewer: City Sewer/Connected
- Water: City Water/Connected
Community & HOA
Community
- Subdivision: Thorpe Bros Franklin Steele Grove
HOA
- Has HOA: No
Location
- Region: Minneapolis
Financial & listing details
- Price per square foot: $179/sqft
- Tax assessed value: $303,100
- Annual tax amount: $4,404
- Date on market: 8/31/2026
Estimated market value
$375,100
$349,000 - $401,000
$2,945/mo
Price history
| Date | Event | Price |
|---|---|---|
| 9/3/2026 | Listed for sale | $299,990+50%$179/sqft |
Source: | ||
| 10/16/2008 | Sold | $200,000$119/sqft |
Source: | ||
Public tax history
| Year | Property taxes | Tax assessment |
|---|---|---|
| 2025 | $4,521 +7.4% | $303,100 -5.6% |
| 2024 | $4,211 -0.2% | $321,000 -2.7% |
| 2023 | $4,220 -0.1% | $330,000 +0.6% |
| 2022 | $4,223 +21% | $328,000 +4.8% |
| 2021 | $3,491 -6.7% | $313,000 +15.1% |
| 2020 | $3,743 +7.2% | $272,000 +0.9% |
| 2019 | $3,491 -6.7% | $269,500 +5.1% |
| 2018 | $3,743 +19.9% | $256,500 +15% |
| 2017 | $3,123 -2.5% | $223,000 |
| 2016 | $3,203 -3.1% | $223,000 +5.2% |
| 2015 | $3,306 +1.1% | $212,000 +11.6% |
| 2014 | $3,270 +5.7% | $190,000 |
| 2013 | $3,093 +2.6% | $190,000 |
| 2012 | $3,015 +1.6% | $190,000 |
| 2011 | $2,967 +15.6% | $190,000 |
| 2010 | $2,567 -19.4% | $190,000 -16.5% |
| 2009 | $3,185 +45.8% | $227,600 +33.7% |
| 2006 | $2,185 +11.5% | $170,200 +15% |
| 2005 | $1,959 +9.6% | $148,000 +15% |
| 2004 | $1,788 +14% | $128,700 +12.9% |
| 2002 | $1,569 -53% | $114,000 |
| 2001 | $3,339 | -- |
Find assessor info on the county website
Monthly payment
Est. payment