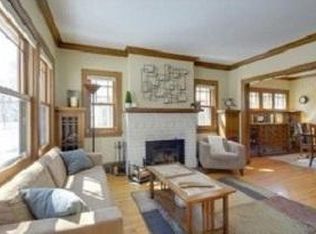
Welcome Home to 5018 29th Ave S! This 1922 Keewaydin Neighborhood Gem of a Tudor Available for First Time in Decades-Loved by the Same Deed Holders for Those Many Years... the Time Has Come to Hand the Baton of Ownership to a New Era of Homeowners! If You Have Been Seeking An Opportunity to Rehab & Gain Equity This is Your Chance!!! This 3 Bedroom 2 Bath Home is Sturdy with So Much Original Charm! Cute Cute Cute! Do Not Miss the Cabinetry! The Solid Doors! The Wood Trim! The Hardware! The Floors! Windows Have Been Updated! Some Plumbing & Electrical Updates as Well! Good TISH Report! Basement is Clean Too! Oversized Single Stall Garage! Level Fenced Yard! Stucco in Great Shape! Sold AS-IS! CASH or RE HAB Loan are Sellers Preferred Terms-Quicker Closing is Best! So Much Potential-Bring Your Vision Board!!! Lots of Room to Expand As Well! Won't Last Long!!!
Closed
$305,000
5018 29th Ave S, Minneapolis, MN 55417
3beds
1,459sqft
Single Family
Built in 1922
5,227 Square Feet Lot
$305,600 Zestimate®
$209/sqft
$2,688 Estimated rent
Home value
$305,600
$281,000 - $333,000
$2,688/mo
Zestimate® history
Owner options
List your home for rent
$2,688/mo
Rent Zestimate®
Find your next renter with Zillow Rental Manager. Plus, with online applications, you can quickly screen prospective tenants – for free.
$2,688/mo
Rent Zestimate®
Refinance and save
$2,054/mo
Est. payment
Refinancing to a lower rate could help reduce your monthly payments and save thousands over the life of the loan.
$2,054/mo
Est. payment
Explore your selling options
Work with a Zillow partner agent
Leverage their expertise and Zillow's premium Showcase listings to get your home seen by more buyers.
Get startedList with your own agent
Get your home in front of millions of buyers by listing it on Zillow.
Learn how to do itSell it yourself
Take full control of how buyers see your home on Zillow by listing For Sale by Owner (FSBO).
List your homeWhat's special
Original charmStucco in great shapeSolid doorsWood trim
Zillow last checked:
Listing updated:
Listed by:
Susan M. Juneau 763-242-5082,
Keller Williams Classic Realty
Bought with:
Gina Connell
Set Apart Realty
Source: NorthstarMLS as distributed by MLS GRID,MLS#: 6739278
Facts & features
Interior
Bedrooms & bathrooms
- Bedrooms: 3
- Bathrooms: 2
- Full bathrooms: 1
- 3/4 bathrooms: 1
Bedroom
- Level: Main
- Area: 133.28 Square Feet
- Dimensions: 11.2 x 11.9
Bedroom 2
- Level: Main
- Area: 108.41 Square Feet
- Dimensions: 9.11 x 11.9
Bedroom 3
- Level: Upper
- Area: 145.18 Square Feet
- Dimensions: 11.9 x 12.2
Deck
- Level: Main
- Area: 144 Square Feet
- Dimensions: 12 x 12
Dining room
- Level: Main
- Area: 144.99 Square Feet
- Dimensions: 9 x 16.11
Flex room
- Level: Upper
- Area: 166.05 Square Feet
- Dimensions: 12.3 x 13.5
Kitchen
- Level: Main
- Area: 104.65 Square Feet
- Dimensions: 9.10 x 11.5
Living room
- Level: Main
- Area: 186.88 Square Feet
- Dimensions: 11.6 x 16.11
Other
- Level: Upper
- Area: 63.99 Square Feet
- Dimensions: 7.9 x 8.10
Patio
- Level: Main
- Area: 216 Square Feet
- Dimensions: 12 x 18
Patio
- Level: Main
- Area: 169 Square Feet
- Dimensions: 13 x 13
Walk in closet
- Level: Upper
- Area: 17.28 Square Feet
- Dimensions: 3.2 x 5.4
Heating
- Forced Air
Cooling
- Central Air, Window Unit(s)
Appliances
- Included: Dryer, Exhaust Fan, Gas Water Heater, Range, Refrigerator, Washer
- Laundry: In Basement, Gas Dryer Hookup
Features
- Basement: Egress Window(s),Full
- Has fireplace: No
Interior area
- Total structure area: 2,419
- Total interior livable area: 1,459 sqft
- Finished area above ground: 1,459
- Finished area below ground: 0
Property
Parking
- Total spaces: 1
- Parking features: Detached Garage
- Garage spaces: 1
- Details: Garage Dimensions (12.4 x 2.3 x 9 x 13 x 19.5 x 20.6)
Accessibility
- Accessibility features: None
Features
- Levels: One and One Half
- Stories: 1.5
- Patio & porch: Deck, Patio
- Fencing: Full,Privacy,Wood
Lot
- Size: 5,227 Square Feet
- Dimensions: 40 x 128
- Features: Near Public Transit, Tree Coverage - Light
- Topography: Level
Details
- Additional structures: Garage(s)
- Foundation area: 1000
- Parcel number: 1302824410091
- Zoning description: Residential-Single Family
Construction
Type & style
- Home type: SingleFamily
- Property subtype: Single Family
Condition
- New construction: No
- Year built: 1922
Utilities & green energy
- Electric: 100 Amp Service
- Gas: Natural Gas
- Sewer: City Sewer/Connected
- Water: City Water/Connected
Community & HOA
Community
- Subdivision: Thorpe Bros Franklin Steele Grove
HOA
- Has HOA: No
Location
- Region: Minneapolis
Financial & listing details
- Price per square foot: $209/sqft
- Tax assessed value: $319,200
- Annual tax amount: $4,955
- Date on market: 6/19/2025
- Cumulative days on market: 3 days
Price history
| Date | Event | Price |
|---|---|---|
| 6/30/2025 | Sold | $305,000+10.9%$209/sqft |
Source:  NorthstarMLS as distributed by MLS GRID #6739278 Report a problem NorthstarMLS as distributed by MLS GRID #6739278 Report a problem | ||
| 6/22/2025 | Pending sale | $275,000$188/sqft |
Source: NorthstarMLS as distributed by MLS GRID #6739278 Report a problem | ||
| 6/19/2025 | Listed for sale | $275,000$188/sqft |
Source: NorthstarMLS as distributed by MLS GRID #6739278 Report a problem | ||
Public tax history
| Year | Property taxes | Tax assessment |
|---|---|---|
| 2026 | $4,954 0% | $319,200 -5% |
| 2025 | $4,955 +6% | $336,000 -3.4% |
| 2024 | $4,675 +1.9% | $348,000 -4.1% |
| 2023 | $4,588 +0.4% | $363,000 +2.5% |
| 2022 | $4,568 +18.1% | $354,000 +5.4% |
| 2021 | $3,867 -7.7% | $336,000 +12.8% |
| 2020 | $4,189 +8.3% | $298,000 |
| 2019 | $3,867 -7.7% | $298,000 +4.9% |
| 2018 | $4,189 +19.3% | $284,000 +19.8% |
| 2017 | $3,513 +2.2% | $237,000 |
| 2016 | $3,436 -3.1% | $237,000 +5.6% |
| 2015 | $3,546 +1.4% | $224,500 +10.9% |
| 2014 | $3,496 +4.8% | $202,500 |
| 2013 | $3,334 -9% | $202,500 -9.8% |
| 2012 | $3,665 -1.8% | $224,500 -3.9% |
| 2011 | $3,731 +8.7% | $233,500 -5.1% |
| 2010 | $3,433 -6.7% | $246,000 -5.1% |
| 2009 | $3,678 +53% | $259,100 +40.2% |
| 2006 | $2,404 +11.3% | $184,800 +15% |
| 2005 | $2,159 +9.4% | $160,700 +14.9% |
| 2004 | $1,974 +13.5% | $139,800 +12.7% |
| 2002 | $1,739 -53.7% | $124,000 |
| 2001 | $3,759 | -- |
Find assessor info on the county website
Neighborhood: Keewaydin
Nearby homes
- $399,9003 bd1 ba1.1k sqft5014 29th Ave S, Minneapolis, MN 55417Off Market
- $494,6003 bd2 ba1.6k sqft5022 29th Ave S, Minneapolis, MN 55417Off Market
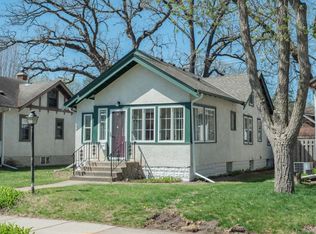
- $315,0002 bd2 ba1.6k sqft5010 29th Ave S, Minneapolis, MN 55417Sold

- $427,8003 bd1 ba1.4k sqft5026 29th Ave S, Minneapolis, MN 55417Off Market
- $446,1004 bd2 ba1.9k sqft5006 29th Ave S, Minneapolis, MN 55417Off Market
- $342,8003 bd2 ba1k sqft5030 29th Ave S, Minneapolis, MN 55417Off Market
- $439,1004 bd2 ba1.8k sqft5019 28th Ave S, Minneapolis, MN 55417Off Market
- $391,6001 bd1 ba900 sqft5021 28th Ave S, Minneapolis, MN 55417Off Market
Nearby schools
GreatSchools rating
- NARoosevelt High School - SwsGrades: 9-12Distance: 1.2 mi
- NALk Nokomis Community-Wenonah CampusGrades: K-1Distance: 0.8 mi
Get a cash offer in 3 minutes
Find out how much your home could sell for in as little as 3 minutes with a no-obligation cash offer.
Estimated market value
$305,600
Get a cash offer in 3 minutes
Find out how much your home could sell for in as little as 3 minutes with a no-obligation cash offer.
Estimated market value
$305,600
- Minnesota
- Hennepin County
- Minneapolis
- 55417
- Keewaydin
- 5018 29th Ave S
