Skip main navigation
Sold for $300,000
  • $300,000

    5010 BOUGAINVILLEA COURT, LAKE HAMILTON, FL 33851

    4beds
    1,848sqft
    Single Family Residence
    Built in 2025
    6,325 Square Feet Lot
    $-- Zestimate®
    $162/sqft
    $2,113 Estimated rent

    Home value

    Not available

    Estimated sales range

    Not available

    $2,113/mo

    Zestimate® history
    Loading
    Loading...

    Owner options

    List your home for rent

    $2,113/mo

    Rent Zestimate®

    Find your next renter with Zillow Rental Manager. Plus, with online applications, you can quickly screen prospective tenants – for free.

    Learn more

    $2,113/mo

    Rent Zestimate®

    Refinance and save

    $2,064/mo

    Est. payment

    Refinancing to a lower rate could help reduce your monthly payments and save thousands over the life of the loan.

    See today's rates

    $2,064/mo

    Est. payment

    Explore your selling options

    Work with a Zillow partner agent

    Leverage their expertise and Zillow's premium Showcase listings to get your home seen by more buyers.

    Get started

    List with your own agent

    Get your home in front of millions of buyers by listing it on Zillow.

    Learn how to do it

    Sell it yourself

    Take full control of how buyers see your home on Zillow by listing For Sale by Owner (FSBO).

    List your home

    What's special

    Covered lanaiOpen-concept great roomDining areaPrivate primary suite
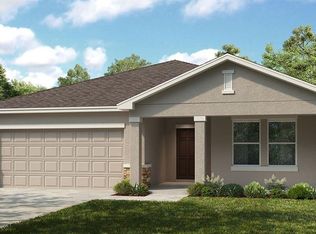
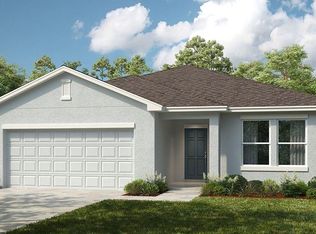
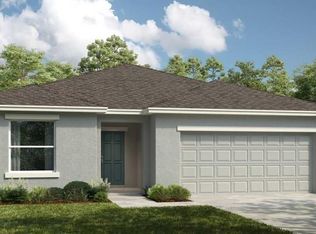
    New Construction - Ready Now! Built by Taylor Morrison, America’s Most Trusted Homebuilder. Welcome to the Cypress at 5010 Bougainvillea Court in Scenic Terrace! This cozy single-story home features an open-concept great room, dining area, and kitchen with a center island. Three secondary bedrooms and a full bath are at the front, while the private primary suite at the back includes a dual-sink vanity, shower, water closet, and walk-in closet. Relax on the covered lanai and enjoy the peaceful atmosphere. Scenic Terrace offers a friendly community with a pool, dog park, tot lot, green spaces, and easy access to sparkling lakes and nature. Plus, Orlando and Tampa attractions are just a short drive away. Additional highlights include: covered lanai, all appliances included, and whole house blinds. Photos are for representative purposes only. MLS#O6336434

    Zillow last checked:

    Listing updated:

    Listed by:

    Michelle Campbell 407-756-5025,

    TAYLOR MORRISON REALTY OF FLORIDA INC 407-756-5025

    Bought with:

    Non-Member Agent

    STELLAR NON-MEMBER OFFICE

    Source: Stellar MLS,MLS#: O6336434MLS LogoOriginating MLS: Orlando Regional

    Facts & features

    Interior

    Bedrooms & bathrooms
    • Bedrooms: 4
    • Bathrooms: 2
    • Full bathrooms: 2
    Rooms
    • Room types: Family Room
    Primary bedroom
    • Features: Shower No Tub, Walk-In Closet(s)
    • Level: First
    Bedroom 2
    • Features: Built-in Closet
    • Level: First
    Bedroom 3
    • Features: Built-in Closet
    • Level: First
    Bedroom 4
    • Features: Built-in Closet
    • Level: First
    Dining room
    • Features: No Closet
    • Level: First
    Great room
    • Features: No Closet
    • Level: First
    Kitchen
    • Features: No Closet
    • Level: First
    Heating
    • Central
    Cooling
    • Central Air
    Appliances
    • Included: Dishwasher, Disposal, Dryer, Microwave, Range, Refrigerator, Washer
    • Laundry: Inside
    Features
    • Open Floorplan, Walk-In Closet(s)
    • Flooring: Carpet, Tile
    • Windows: Window Treatments
    • Has fireplace: No
    Interior area
    • Total structure area: 2,321
    • Total interior livable area: 1,848 sqft

    Property

    Parking
    • Total spaces: 2
    • Parking features: Garage - Attached
    • Attached garage spaces: 2
    Features
    • Levels: One
    • Stories: 1
    • Patio & porch: Covered
    • Exterior features: Other
    Lot
    • Size: 6,325 Square Feet
    Details
    • Parcel number: 272809822002032120
    • Zoning: RES
    • Special conditions: None
    • Horse amenities: None

    Construction

    Type & style
    • Home type: SingleFamily
    • Architectural style: Traditional
    • Property subtype: Single Family Residence
    Materials
    • Concrete, Stucco
    • Foundation: Slab
    • Roof: Shingle
    Condition
    • Completed
    • New construction: Yes
    • Year built: 2025
    Details
    • Builder model: Cypress
    • Builder name: Taylor Morrison
    • Warranty included: Yes

    Utilities & green energy

    • Sewer: Public Sewer
    • Water: Public
    • Utilities for property: BB/HS Internet Available, Cable Connected, Electricity Connected, Fire Hydrant, Phone Available, Public, Sewer Connected, Street Lights, Underground Utilities, Water Connected

    Community & HOA

    Community
    • Features: Playground, Pool
    • Pet fee: $0 monthly
    • Subdivision: SCENIC TERRACE
    HOA
    • Has HOA: Yes
    • Services included: Community Pool
    • HOA fee: $57 monthly
    • HOA name: Prime community Management LLC
    • HOA phone: 863-293-7400
    Location
    • Region: Lake Hamilton

    Financial & listing details

    • Price per square foot: $162/sqft
    • Tax assessed value: $50,000
    • Annual tax amount: $1,005
    • Date on market: 8/15/2025
    • Cumulative days on market: 76 days
    • Listing terms: Cash,Conventional,FHA,Other,VA Loan
    • Ownership: Fee Simple
    • Total actual rent: 0
    • Electric utility on property: Yes
    • Road surface type: Asphalt

    Price history

    DateEventPrice
    2/25/2026Sold$300,000$162/sqft
    Source: Stellar MLS #O6336434 Report a problem
    1/2/2026Pending sale$300,000$162/sqft
    Source: Stellar MLS #O6336434 Report a problem
    11/26/2025Price change$300,000-0.7%$162/sqft
    Source: Stellar MLS #O6336434 Report a problem
    9/26/2025Pending sale$302,000$163/sqft
    Source: Stellar MLS #O6336434 Report a problem
    9/14/2025Price change$302,000-3.8%$163/sqft
    Source: Stellar MLS #O6336434 Report a problem
    8/15/2025Listed for sale$314,000-1.6%$170/sqft
    Source: Stellar MLS #O6336434 Report a problem
    2/4/2025Listing removed$319,000$173/sqft
    Source: Taylor Morrison Report a problem
    1/11/2025Price change$319,000-0.9%$173/sqft
    Source: Taylor Morrison Report a problem
    12/18/2024Price change$322,000-3.6%$174/sqft
    Source: Taylor Morrison Report a problem
    12/9/2024Price change$334,000-6.7%$181/sqft
    Source: Taylor Morrison Report a problem
    5/7/2024Listed for sale$358,110$194/sqft
    Source: Taylor Morrison Report a problem

    Public tax history

    YearProperty taxesTax assessment
    2025$1,005 -2.2%$50,000
    2024$1,027 +231.7%$50,000 +234.5%
    2023$310 $14,947
    Find assessor info on the county website

    Neighborhood: 33851

    Nearby schools

    GreatSchools rating
    Schools provided by the listing agent
    • Elementary: Alta Vista Elem
    • Middle: Boone Middle
    • High: Haines City Senior High

    Source: Stellar MLS. This data may not be complete. We recommend contacting the local school district to confirm school assignments for this home.

    Get pre-qualified for a loan
    At Zillow Home Loans, we can pre-qualify you in as little as 5 minutes with no impact to your credit score.

    An equal housing lender. NMLS #10287.