Skip main navigation
Sold for $320,000
  • $320,000

    5014 BOUGAINVILLEA COURT, LAKE HAMILTON, FL 33851

    4beds
    2,106sqft
    Single Family Residence
    Built in 2025
    6,325 Square Feet Lot
    $316,700 Zestimate®
    $152/sqft
    $2,157 Estimated rent

    Home value

    $316,700

    $288,000 - $348,000

    $2,157/mo

    Zestimate® history
    Loading
    Loading...

    Owner options

    List your home for rent

    $2,157/mo

    Rent Zestimate®

    Find your next renter with Zillow Rental Manager. Plus, with online applications, you can quickly screen prospective tenants – for free.

    Learn more

    $2,157/mo

    Rent Zestimate®

    Refinance and save

    $2,219/mo

    Est. payment

    Refinancing to a lower rate could help reduce your monthly payments and save thousands over the life of the loan.

    See today's rates

    $2,219/mo

    Est. payment

    Explore your selling options

    Work with a Zillow partner agent

    Leverage their expertise and Zillow's premium Showcase listings to get your home seen by more buyers.

    Get started

    List with your own agent

    Get your home in front of millions of buyers by listing it on Zillow.

    Learn how to do it

    Sell it yourself

    Take full control of how buyers see your home on Zillow by listing For Sale by Owner (FSBO).

    List your home

    What's special

    Covered lanaiSpa-inspired bathBright open layoutLarge showerGenerous counter spacePrivate primary suiteDual-sink vanity
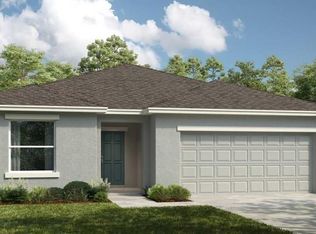

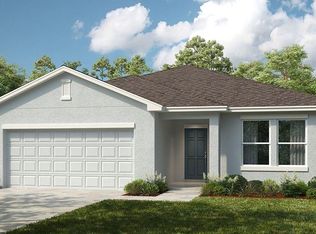
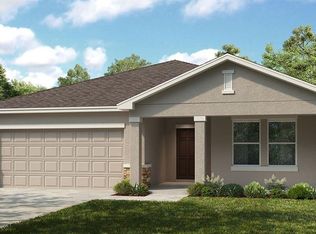
    Under Construction. New Construction - October Completion! Built by Taylor Morrison, America’s Most Trusted Homebuilder. Welcome to the Magnolia at 5014 Bougainvillea Court in Scenic Terrace! The Magnolia plan greets you with a bright, open layout and a clear view from the front door through the heart of the home. An extended entertaining corridor connects the dining area, kitchen, and great room, with a sliding door that opens to the back patio for easy indoor-outdoor living. The kitchen shines with a long prep island, generous counter space, and a walk-in pantry, making it perfect for food lovers while keeping the chef part of the conversation. Three spacious secondary bedrooms share two full baths, while the private primary suite is tucked away at the back with a walk-in closet and a spa-inspired bath featuring a large shower, dual-sink vanity, and linen storage. At Scenic Terrace, enjoy a peaceful setting with sparkling lakes surrounding Lake Hamilton, plus easy access to Orlando and Tampa attractions. Closer to home, relax at the community pool, stroll green spaces, or visit the dog park, tot lot, and common areas just outside your door. Additional highlights include: covered lanai. Photos are for representative purposes only. MLS#O6336417

    Zillow last checked:

    Listing updated:

    Listed by:

    Michelle Campbell 407-756-5025,

    TAYLOR MORRISON REALTY OF FLORIDA INC 407-756-5025

    Bought with:

    Paola Diaz Lozada, 3525414

    EXP REALTY LLC

    Source: Stellar MLS,MLS#: O6336417MLS LogoOriginating MLS: Orlando Regional

    Facts & features

    Interior

    Bedrooms & bathrooms
    • Bedrooms: 4
    • Bathrooms: 3
    • Full bathrooms: 3
    Rooms
    • Room types: Utility Room
    Primary bedroom
    • Features: Walk-In Closet(s)
    • Level: First
    Bedroom 2
    • Features: Built-in Closet
    • Level: First
    Bedroom 3
    • Features: Built-in Closet
    • Level: First
    Bedroom 4
    • Features: Built-in Closet
    • Level: First
    Dining room
    • Features: No Closet
    • Level: First
    Great room
    • Features: No Closet
    • Level: First
    Kitchen
    • Features: No Closet
    • Level: First
    Heating
    • Electric
    Cooling
    • Central Air
    Appliances
    • Included: Dishwasher, Disposal, Dryer, Microwave, Range, Refrigerator, Tankless Water Heater, Washer
    • Laundry: Electric Dryer Hookup, Inside, Washer Hookup
    Features
    • Open Floorplan
    • Flooring: Carpet, Tile
    • Doors: Sliding Doors
    • Windows: Window Treatments
    • Has fireplace: No
    Interior area
    • Total structure area: 2,577
    • Total interior livable area: 2,106 sqft

    Property

    Parking
    • Total spaces: 2
    • Parking features: Garage - Attached
    • Attached garage spaces: 2
    Features
    • Levels: One
    • Stories: 1
    • Patio & porch: Covered
    Lot
    • Size: 6,325 Square Feet
    Details
    • Parcel number: 272809822002032110
    • Special conditions: None
    • Horse amenities: None

    Construction

    Type & style
    • Home type: SingleFamily
    • Architectural style: Traditional
    • Property subtype: Single Family Residence
    • Attached to another structure: Yes
    Materials
    • Block
    • Foundation: Slab
    • Roof: Shingle
    Condition
    • Under Construction
    • New construction: Yes
    • Year built: 2025
    Details
    • Builder model: Magnolia
    • Builder name: Taylor Morrison
    • Warranty included: Yes

    Utilities & green energy

    • Sewer: Public Sewer
    • Water: Public
    • Utilities for property: BB/HS Internet Available, Cable Connected, Electricity Connected, Fire Hydrant, Phone Available, Public, Sewer Connected, Street Lights, Underground Utilities, Water Connected

    Community & HOA

    Community
    • Features: Dog Park, Playground, Pool
    • Pet fee: $0 monthly
    • Subdivision: SCENIC TERRACE
    HOA
    • Has HOA: Yes
    • Amenities included: Playground, Pool
    • Services included: Maintenance Grounds
    • HOA fee: $57 monthly
    • HOA name: Prime Community Management LLC
    • HOA phone: 863-293-7400
    Location
    • Region: Lake Hamilton

    Financial & listing details

    • Price per square foot: $152/sqft
    • Tax assessed value: $50,000
    • Annual tax amount: $1,005
    • Date on market: 8/15/2025
    • Cumulative days on market: 29 days
    • Listing terms: Cash,Conventional,FHA,Other,USDA Loan,VA Loan
    • Ownership: Fee Simple
    • Total actual rent: 0
    • Electric utility on property: Yes
    • Road surface type: Paved

    Price history

    DateEventPrice
    10/17/2025Sold$320,000-5.3%$152/sqft
    Source: Stellar MLS #O6336417 Report a problem
    9/15/2025Pending sale$338,000$160/sqft
    Source: Stellar MLS #O6336417 Report a problem
    8/15/2025Listed for sale$338,000-9.9%$160/sqft
    Source: Stellar MLS #O6336417 Report a problem
    5/16/2024Listing removed$375,080$178/sqft
    Source: Taylor Morrison Report a problem
    5/6/2024Listed for sale$375,080$178/sqft
    Source: Taylor Morrison Report a problem

    Public tax history

    YearProperty taxesTax assessment
    2025$1,005 -2.2%$50,000
    2024$1,027 +231.7%$50,000 +234.5%
    2023$310 $14,947
    Find assessor info on the county website

    Neighborhood: 33851

    Nearby schools

    GreatSchools rating
    Schools provided by the listing agent
    • Elementary: Alta Vista Elem
    • Middle: Boone Middle
    • High: Haines City Senior High

    Source: Stellar MLS. This data may not be complete. We recommend contacting the local school district to confirm school assignments for this home.

    Get a cash offer in 3 minutes
    Find out how much your home could sell for in as little as 3 minutes with a no-obligation cash offer.
    Estimated market value
    $316,700
    Get a cash offer in 3 minutes
    Find out how much your home could sell for in as little as 3 minutes with a no-obligation cash offer.
    Estimated market value
    $316,700