Skip main navigation
Off market
  • $1,875,700

    5010 Chipita Pines Dr, Cascade, CO 80809

    4beds
    5,910sqft
    SingleFamily
    Built in 2009
    2.5 Acres Lot
    $1,875,700 Zestimate®
    $317/sqft
    $5,383 Estimated rent

    Home value

    $1,875,700

    $1.74M - $2.03M

    $5,383/mo

    Zestimate® history
    Loading
    Loading...

    Owner options

    List your home for rent

    $5,383/mo

    Rent Zestimate®

    Find your next renter with Zillow Rental Manager. Plus, with online applications, you can quickly screen prospective tenants – for free.

    Learn more

    $5,383/mo

    Rent Zestimate®

    Refinance and save

    $8,741/mo

    Est. payment

    Refinancing to a lower rate could help reduce your monthly payments and save thousands over the life of the loan.

    See today's rates

    $8,741/mo

    Est. payment

    Explore your selling options

    Work with a Zillow partner agent

    Leverage their expertise and Zillow's premium Showcase listings to get your home seen by more buyers.

    Get started

    List with your own agent

    Get your home in front of millions of buyers by listing it on Zillow.

    Learn how to do it

    Sell it yourself

    Take full control of how buyers see your home on Zillow by listing For Sale by Owner (FSBO).

    List your home

    What's special

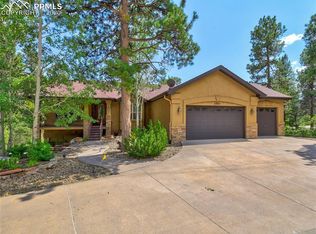
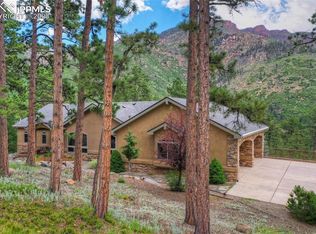
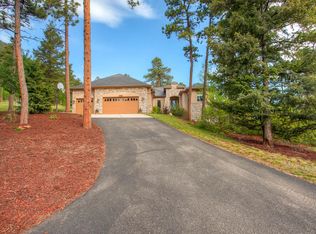
    Amazing home. Originally built for 1.9 million! Lush setting w/mountain views. Heated marble floors on most of the main. Mostly wood floors on lower. Solid marble columns & art niches. Main level wet bar opens to wine room w/wrought iron door & brick ceiling. Lower level wet bar has under-lit onyx counter, frig, dishwasher, ice maker. Incredible beamed, peaked, vaulted, round & barrel ceilings. Fully equipped theater. Exercise room. 6 fireplaces. Gazebo. Sound system outside & inside. Heated garage. Cat 6 wiring. The focal point of the main level is the stunning great room that has inlaid marble floors (heated), columns, two-story stone fireplace (gas or wood) & walkout to deck. Formal dining w/marble floors & columns is next to the wet bar & wine room. The gourmet kitchen has marble floors, 2" double-thick slab granite counter w/natural edge, 2 copper sinks, La Cornue gas stove w/5 gas burners, red Viking oven, red Viking convection oven, built-in frig, blt-in freezer, hot water tap & pantry. Off the kitchen, there is a round breakfast nook that opens to patio w/gas grill. Main level master has fireplace, sitting area w/another fireplace & private balcony. Master bath has marble floors, slab granite counters, his & her water closets, steam shower & jetted tub. All guest bedrooms wired for mounted TV's & private bathrooms w/marble floors, granite or onyx counters. Family room w/entertainment center, fireplace, wet bar & walkout to lower patio. Office w/fireplace. Sound system throughout the home & on the patios. Gazebo w/fireplace & sound sys. Central vac. Central air. Faux painted accents. Radiant Heat. 4-passenger Elevator. courtyard. Two 2-car garages...one is heated. Concrete patios with speakers. Main level deck has gas grill.

    This property is off market, which means it's not currently listed for sale or rent on Zillow. This may be different from what's available on other websites or public sources.
    Facts & features

    Interior

    Bedrooms & bathrooms
    • Bedrooms: 4
    • Bathrooms: 6
    • Full bathrooms: 2
    • 3/4 bathrooms: 2
    • 1/2 bathrooms: 2
    Heating
    • None, Radiant
    Cooling
    • Central
    Appliances
    • Included: Dishwasher, Microwave, Range / Oven, Refrigerator
    Features
    • Flooring: Other
    • Basement: Finished
    • Has fireplace: Yes
    Interior area
    • Total interior livable area: 5,910 sqft

    Property

    Parking
    • Total spaces: 4
    • Parking features: Garage - Attached
    Features
    • Exterior features: Stone, Stucco
    Lot
    • Size: 2.5 Acres
    Details
    • Parcel number: 8322102016

    Construction

    Type & style
    • Home type: SingleFamily
    Materials
    • Frame
    • Foundation: Concrete
    • Roof: Tile
    Condition
    • Year built: 2009

    Community & HOA

    HOA
    • Has HOA: Yes
    • HOA fee: $108 monthly
    Location
    • Region: Cascade

    Financial & listing details

    • Price per square foot: $317/sqft
    • Tax assessed value: $1,572,519
    • Annual tax amount: $7,026

    Price history

    DateEventPrice
    2/15/2018Sold$1,250,000-7.4%$212/sqft
    Source: Public Record Report a problem
    1/12/2018Pending sale$1,350,000$228/sqft
    Source: Berkshire Hathaway HomeServices Rocky Mountain #9865887 Report a problem
    7/19/2017Listed for sale$1,350,000+3.8%$228/sqft
    Source: Berkshire Hathaway HomeServices Rocky Mountain #9865887 Report a problem
    5/19/2015Listing removed$1,300,000$220/sqft
    Source: BHHS ROCKY MOUNTAIN #2721021 Report a problem
    5/19/2015Listed for sale$1,300,000$220/sqft
    Source: BHHS ROCKY MOUNTAIN #2721021 Report a problem
    4/28/2015Pending sale$1,300,000$220/sqft
    Source: BHHS ROCKY MOUNTAIN #2721021 Report a problem
    4/28/2015Listed for sale$1,300,000$220/sqft
    Source: BHHS ROCKY MOUNTAIN #2721021 Report a problem
    3/16/2015Listing removed$1,300,000$220/sqft
    Source: BHHS ROCKY MOUNTAIN #2721021 Report a problem
    3/16/2015Pending sale$1,300,000$220/sqft
    Source: BHHS ROCKY MOUNTAIN #2721021 Report a problem
    3/13/2015Listed for sale$1,300,000+8.3%$220/sqft
    Source: BHHS ROCKY MOUNTAIN #2721021 Report a problem
    7/28/2014Sold$1,200,000-12.7%$203/sqft
    Source: Public Record Report a problem
    5/6/2014Listed for sale$1,375,000$233/sqft
    Source: Fuller Sotheby's International Realty #1203459 Report a problem
    1/23/2014Listing removed$1,375,000$233/sqft
    Source: Fuller Castle Pines Sotheby's International Realty #1203459 Report a problem
    6/29/2013Listed for sale$1,375,000+19.6%$233/sqft
    Source: Castle Pines Village Properties #1203459 Report a problem
    1/28/2013Sold$1,150,000-23.3%$195/sqft
    Source: Public Record Report a problem
    9/4/2012Listing removed$1,500,000$254/sqft
    Source: Fuller Castle Pines Sotheby's International Realty #1033486 Report a problem
    1/21/2012Listed for sale$1,500,000+900%$254/sqft
    Source: RE/MAX Professionals Report a problem
    10/30/2008Sold$150,000+11.1%$25/sqft
    Source: Public Record Report a problem
    3/17/2004Sold$135,000$23/sqft
    Source: Public Record Report a problem

    Public tax history

    YearProperty taxesTax assessment
    2024$7,026 -4.6%$105,360
    2023$7,367 -4.2%$105,360 +1.4%
    2022$7,688 $103,910 -2.8%
    2021-- $106,900 +19.4%
    2020$6,763 -5.3%$89,530
    2019$7,139 $89,530
    Find assessor info on the county website

    Neighborhood: 80809

    Nearby schools

    GreatSchools rating
    Schools provided by the listing agent
    • District: Manitou Springs

    Source: The MLS. This data may not be complete. We recommend contacting the local school district to confirm school assignments for this home.

    Get a cash offer in 3 minutes
    Find out how much your home could sell for in as little as 3 minutes with a no-obligation cash offer.
    Estimated market value
    $1,875,700
    Get a cash offer in 3 minutes
    Find out how much your home could sell for in as little as 3 minutes with a no-obligation cash offer.
    Estimated market value
    $1,875,700