This Luxurious Mountain Home boasts 4 Bedrooms, 3 1/2 Bathrooms, 4768 total square feet, a 4-car heated garage, and is nestled on 2.52 acres of mountain beauty in a gated community at the base of Pikes Peak. Walking in the entrance, you will be welcomed to a great room that opens to the living room, formal dining room with bay windows and views of manicured acreage outside, and a state of the art kitchen. This is a kitchen to entertain, with an island and granite countertop bar, 2 ovens, hot water tap, and views of your morning sunrise. Don't forget about the large walk-in pantry and laundry room with a sink and window. All of the windows in the home were replaced last year, and the roof is 5 years old and under warranty. The Master Bedroom walks out to the back deck built with composite decking, and adjoins to the 5-piece master bathroom and walk-in closet. Enjoy working from your home office, with a top-notch high speed internet system, and built in cabinets and bookshelves! Venture to the basement and you will find a walk-out living room with a gas fireplace and kitchenette, 3 bedrooms, 2 of which are adjacent to bathrooms, and brand new carpet. Just outside the basement is a private fenced covered patio with a new hot tub! The basement also has an unfinished 29x26 room that is currently being used as a woodshop and has private access and stairs to the garage. All of the full bathrooms are heated with radiant in-floor heating and the house is heated with two forced-air furnaces. The home has two humidifiers and air conditioning, along with a Central Vac System. Pikes Peak Mountain Estates is the gem of area and is just feet from North Pole Santa's Workshop and the entrance to the legendary Pikes Peak Highway. The area also boasts world class fishing, hiking, and nature while being just minutes from all amenities.
Sold for $1,175,000
$1,175,000
5130 Chipita Pines Dr, Cascade, CO 80809
4beds
4,768sqft
Single Family Residence
Built in 2003
2.52 Acres Lot
$1,274,400 Zestimate®
$246/sqft
$4,999 Estimated rent
Home value
$1,274,400
$1.20M - $1.35M
$4,999/mo
Zestimate® history
Owner options
List your home for rent
$4,999/mo
Rent Zestimate®
Find your next renter with Zillow Rental Manager. Plus, with online applications, you can quickly screen prospective tenants – for free.
$4,999/mo
Rent Zestimate®
Refinance and save
$8,406/mo
Est. payment
Refinancing to a lower rate could help reduce your monthly payments and save thousands over the life of the loan.
$8,406/mo
Est. payment
Explore your selling options
Work with a Zillow partner agent
Leverage their expertise and Zillow's premium Showcase listings to get your home seen by more buyers.
Get startedList with your own agent
Get your home in front of millions of buyers by listing it on Zillow.
Learn how to do itSell it yourself
Take full control of how buyers see your home on Zillow by listing For Sale by Owner (FSBO).
List your homeWhat's special
Gas fireplacePrivate fenced covered patioNew hot tubPrivate accessFormal dining roomBuilt in cabinetsBay windows
Zillow last checked:
Listing updated:
Listed by:
Michael Demuth 719-661-8079,
Exp Realty LLC
Bought with:
Dawn Eiber-Thurmond
RE/MAX Properties Inc
Source: elevateMLS,MLS#: 6469052
Facts & features
Interior
Bedrooms & bathrooms
- Bedrooms: 4
- Bathrooms: 4
- Full bathrooms: 3
- 1/2 bathrooms: 1
Basement
- Area: 2384
Heating
- Forced Air, Natural Gas, Radiant, See Prop Desc Remarks
Cooling
- Central Air
Appliances
- Included: 220v in Kitchen, Dishwasher, Disposal, Double Oven, Gas in Kitchen, Instant Hot Water, Exhaust Fan, Microwave, Refrigerator, Self Cleaning Oven, Humidifier
Features
- Breakfast Bar, Central Vacuum, High Speed Internet, Pantry, Smart Home Lighting, Wet Bar
- Flooring: Tile, Wood
- Windows: Window Coverings
- Basement: Full,Partially Finished
- Number of fireplaces: 3
- Fireplace features: Basement, Gas, Three
Interior area
- Total structure area: 4,768
- Total interior livable area: 4,768 sqft
- Finished area above ground: 2,384
- Finished area below ground: 2,384
Property
Parking
- Total spaces: 4
- Parking features: Attached, Even with Main Level, Garage Door Opener, Heated Garage, Workshop in Garage, See Remarks
- Attached garage spaces: 4
Features
- Patio & porch: Composite, Covered, See Prop Desc Remarks
- Exterior features: Auto Sprinkler System, Electric Gate
- Has spa: Yes
- Spa features: Hot Tub/Spa
- Has view: Yes
- View description: Mountain(s), View of Rock Formations
Lot
- Size: 2.52 Acres
- Features: Foothill, Hillside, Level, Meadow, Rural, Sloped, Wooded, See Remarks, Hiking Trail, Near Fire Station, Near Hospital, Near Park, Near Schools, HOA Required $, Landscaped
Details
- Additional structures: Workshop
- Parcel number: 8322102015
Construction
Type & style
- Home type: SingleFamily
- Architectural style: Ranch
- Property subtype: Single Family Residence
Materials
- Stone, Stucco
- Foundation: Walk Out
- Roof: Composite Shingle
Condition
- Existing Home
- New construction: No
- Year built: 2003
Details
- Warranty included: Yes
Utilities & green energy
- Water: Municipal
- Utilities for property: Natural Gas Connected, Phone Available, See Remarks
Community & HOA
Community
- Features: Gated
HOA
- Services included: Covenant Enforcement, Management, Snow Removal, Trash Removal, See Show/Agent Remarks
- HOA fee: $1,300 annually
Location
- Region: Cascade
Financial & listing details
- Price per square foot: $246/sqft
- Tax assessed value: $1,044,712
- Annual tax amount: $3,922
- Date on market: 9/30/2023
- Listing terms: Cash,Conventional,FHA,USDA Loan,VA Loan,See Show/Agent Remarks
Price history
| Date | Event | Price |
|---|---|---|
| 9/29/2023 | Sold | $1,175,000-2.1%$246/sqft |
Source:  elevateMLS #6469052 Report a problem elevateMLS #6469052 Report a problem | ||
| 7/25/2023 | Contingent | $1,200,000$252/sqft |
Source: elevateMLS #6469052 Report a problem | ||
| 7/22/2023 | Listed for sale | $1,200,000+50%$252/sqft |
Source: elevateMLS #6469052 Report a problem | ||
| 8/7/2020 | Sold | $800,000-1.2%$168/sqft |
Source: Public Record Report a problem | ||
| 7/8/2020 | Listed for sale | $810,000+362.9%$170/sqft |
Source: Springs Homes Inc #7756942 Report a problem | ||
| 3/25/2003 | Sold | $175,000$37/sqft |
Source: Public Record Report a problem | ||
Public tax history
| Year | Property taxes | Tax assessment |
|---|---|---|
| 2024 | $4,540 +15.8% | $70,000 |
| 2023 | $3,922 -4.2% | $70,000 +26.5% |
| 2022 | $4,094 | $55,320 -22.7% |
| 2021 | -- | $71,610 +19.4% |
| 2020 | $4,531 -5.3% | $59,980 |
| 2019 | $4,783 | $59,980 |
Find assessor info on the county website
Neighborhood: 80809
Nearby homes
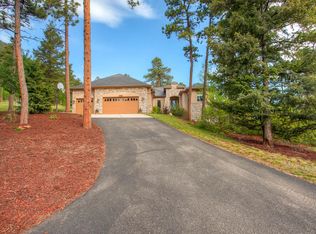
- $1,148,3004 bd2 ba2.5k sqft5050 Chipita Pines Dr, Cascade, CO 80809Off Market
- $751,300-- bd-- ba-- sqftAspenglow Ln, Cascade, CO 80809Off Market
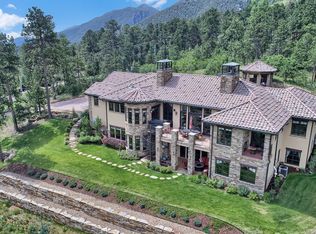
- $1,875,7004 bd6 ba5.9k sqft5010 Chipita Pines Dr, Cascade, CO 80809Off Market
- $1,146,1003 bd3 ba4k sqft8270 Aspenglow Ln, Cascade, CO 80809Off Market
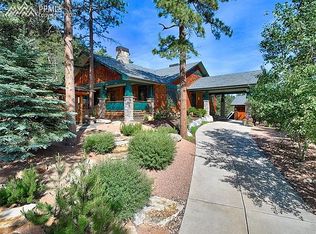
- $965,3005 bd3 ba3.9k sqft5165 Chipita Pines Dr, Cascade, CO 80809Off Market
- $1,260,3004 bd5 ba5.8k sqft5125 Chipita Pines Dr, Cascade, CO 80809Off Market
- $1,208,4006 bd5 ba3.6k sqft8315 Aspenglow Ln, Cascade, CO 80809Off Market
- $911,1005 bd4 ba2.3k sqft5085 Chipita Pines Dr, Cascade, CO 80809Off Market
Nearby schools
GreatSchools rating
- 5/10Ute Pass Elementary SchoolGrades: PK-6Distance: 1.3 mi
- 6/10Manitou Springs Middle SchoolGrades: 6-8Distance: 5.2 mi
- 8/10Manitou Springs High SchoolGrades: 9-12Distance: 5.2 mi
Schools provided by the listing agent
- Elementary: Ute Pass
- Middle: Manitou Springs
- High: Manitou Springs
- District: Manitou Springs-14
Source: elevateMLS. This data may not be complete. We recommend contacting the local school district to confirm school assignments for this home.
Get a cash offer in 3 minutes
Find out how much your home could sell for in as little as 3 minutes with a no-obligation cash offer.
Estimated market value
$1,274,400
Get a cash offer in 3 minutes
Find out how much your home could sell for in as little as 3 minutes with a no-obligation cash offer.
Estimated market value
$1,274,400
- Colorado
- El Paso County
- Cascade
- 80809
- 5130 Chipita Pines Dr
Nearby cities
Nearby zip codes
Other Cascade Topics
