Skip main navigation
For sale
  • $300,000

    5010 Flanagan Dr, Forney, TX 75126

    4beds
    2,047sqft
    : 
    $2,584/mo
    Get pre-qualified
    Single Family Residence
    Built in 2020
    8,712 Square Feet Lot
    $299,200 Zestimate®
    $147/sqft
    $55/mo HOA

    What's special

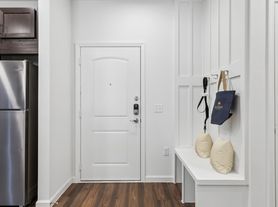
    Stainless steel appliancesNewly installed lvt flooringSpacious well-laid-out floor plan
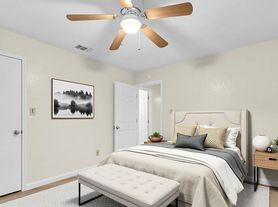

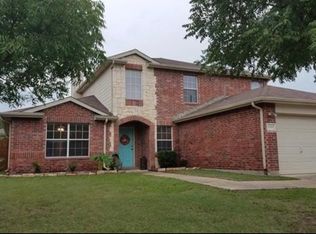
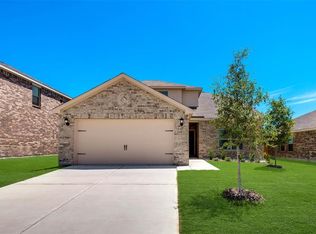
    Welcome home to this beautifully maintained 4-bedroom, 2-bathroom gem in the highly sought-after Clements Ranch community in Forney! This spacious, well-laid-out floor plan offers comfort and functionality at every turn, featuring a stylish kitchen with granite countertops, stainless steel appliances, and plenty of room to gather. Newly installed LVT flooring adds a fresh, modern touch throughout, while the oversized laundry room offers convenient extra storage. Refrigerator, washer, and dryer all convey — move right in! Enjoy resort-style living in this master-planned community, complete with parks, playgrounds, sparkling ponds, a clubhouse, and scenic walking trails. With easy access to Hwy 80, shopping, dining, and top-rated schools, this home offers the perfect blend of small-town charm and everyday convenience. Don’t miss your chance to make this Clements Ranch beauty your own — schedule your showing today!
    24 days
    |
    433
    |
    23
    |

    Likely to sell faster than

    Zillow last checked:

    Listing updated:

    Listed by:

    Anu Dhawale 0571113 972-904-5880,

    Mayflower Realty 972-904-5880

    Source: NTREIS,MLS#: 21345261

      Facts & features

      Interior

      Bedrooms & bathrooms
      • Bedrooms: 4
      • Bathrooms: 2
      • Full bathrooms: 2
      Primary bedroom
      • Features: Dual Sinks, Garden Tub/Roman Tub, Separate Shower, Walk-In Closet(s)
      • Level: First
      • Dimensions: 12 x 17
      Bedroom
      • Level: First
      • Dimensions: 10 x 10
      Bedroom
      • Level: First
      • Dimensions: 10 x 10
      Bedroom
      • Level: First
      • Dimensions: 10 x 11
      Breakfast room nook
      • Level: First
      • Dimensions: 9 x 12
      Dining room
      • Level: First
      • Dimensions: 10 x 10
      Kitchen
      • Features: Built-in Features, Pantry, Stone Counters
      • Level: First
      • Dimensions: 11 x 10
      Living room
      • Level: First
      • Dimensions: 17 x 15
      Heating
      • Central, Natural Gas
      Cooling
      • Central Air, Ceiling Fan(s), Electric
      Appliances
      • Included: Dishwasher, Electric Oven, Gas Cooktop, Disposal, Gas Water Heater, Refrigerator, Vented Exhaust Fan
      Features
      • High Speed Internet, Smart Home
      • Flooring: Carpet, Ceramic Tile
      • Has basement: No
      • Number of fireplaces: 1
      • Fireplace features: Heatilator, Other
      Interior area
      • Total interior livable area: 2,047 sqft
      Video & virtual tour

      Property

      Parking
      • Total spaces: 2
      • Parking features: Door-Single, Garage Faces Front, Garage, Garage Door Opener
      • Attached garage spaces: 2
      Features
      • Levels: One
      • Stories: 1
      • Pool features: None
      • Fencing: Fenced
      Lot
      • Size: 8,712 Square Feet
      Details
      • Parcel number: 200844

      Construction

      Type & style
      • Home type: SingleFamily
      • Architectural style: Traditional,Detached
      • Property subtype: Single Family Residence
      Materials
      • Brick
      Condition
      • Year built: 2020

      Utilities & green energy

      • Utilities for property: Municipal Utilities, Sewer Available, Water Available
      Green energy
      • Energy efficient items: Appliances, Insulation, Thermostat, Windows

      Community & HOA

      Community
      • Security: Security System, Wireless
      • Subdivision: Clements Ranch
      HOA
      • Has HOA: Yes
      • Services included: All Facilities, Association Management, Maintenance Structure
      • HOA fee: $660 annually
      • HOA name: 4sight Property Management
      • HOA phone: 469-287-8583
      Location
      • Region: Forney

      Financial & listing details

      • Price per square foot: $147/sqft
      • Tax assessed value: $335,847
      • Annual tax amount: $5,882
      • Date on market: 7/30/2026
      • Cumulative days on market: 25 days
      • Listing terms: Cash,Conventional
      • Exclusions: Buyer and buyer agent to verify school and other pertinent information.

        Estimated market value

        $299,200

        $284,000 - $314,000

        $2,449/mo

        Price history

        DateEventPrice
        8/21/2026Price change$2,450-2%$1/sqft
        Source: Zillow Rentals Report a problem
        8/16/2026Listed for rent$2,500$1/sqft
        Source: Zillow Rentals Report a problem
        7/30/2026Listed for sale$300,000$147/sqft
        Source: NTREIS #21345261 Report a problem
        3/11/2023Listing removed--
        Source: Zillow Rentals Report a problem
        2/14/2023Listed for rent$2,500$1/sqft
        Source: Zillow Rentals Report a problem
        2/4/2023Listing removed--
        Source: Zillow Rentals Report a problem
        1/7/2023Price change$2,500+2%$1/sqft
        Source: Zillow Rentals Report a problem
        12/12/2022Price change$2,450-2%$1/sqft
        Source: Zillow Rentals Report a problem
        12/8/2022Price change$2,500+2%$1/sqft
        Source: Zillow Rentals Report a problem
        12/3/2022Listed for rent$2,450+2.1%$1/sqft
        Source: Zillow Rental Manager Report a problem
        4/12/2022Listing removed--
        Source: Zillow Rental Manager Report a problem
        4/6/2022Price change$2,400+4.3%$1/sqft
        Source: Zillow Rental Manager Report a problem
        3/31/2022Listed for rent$2,300-4.2%$1/sqft
        Source: Zillow Rental Manager Report a problem
        3/21/2022Listing removed--
        Source: Zillow Rental Manager Report a problem
        2/21/2022Listed for rent$2,400$1/sqft
        Source: Zillow Rental Manager Report a problem

        Public tax history

        YearProperty taxesTax assessment
        2025$5,882 -4.4%$335,847 -4.7%
        2024$6,154 -5.6%$352,365 -6%
        2023$6,521 +4.2%$374,891 +8.1%
        2022$6,260 +20.8%$346,684 +24.6%
        2021$5,183 +1.6%$278,163 +4.2%
        2020$5,099 $267,020 +721.6%
        2019-- $32,500
        Find assessor info on the county website

        Monthly payment

        Est. payment

        Payment breakdown

        Explore the cost of this home by adjusting the details. Changes won't be saved.
        All calculations are estimates and provided by Zillow, Inc. for informational purposes only. Actual amounts may vary.
        HOA fees may include property taxes on listings classified as Co-Ops. Contact the listing agent and/or owner for fee details.
        See how much you could borrow to make a competitive offer.

        Climate risks

        Neighborhood: Clements Ranch

        Getting around

        0 / 100
        Car-Dependent
        26 / 100
        Somewhat Bikeable

        Nearby schools

        GreatSchools rating
        Schools provided by the listing agent
        • Elementary: Lewis
        • Middle: Brown
        • High: North Forney
        • District: Forney ISD

        Source: NTREIS. This data may not be complete. We recommend contacting the local school district to confirm school assignments for this home.

        A local agent can set up tours, give advice and negotiate with sellers.

        A local lender can help you make sure your offer is ready when you are.

        Browse local experts

        Similar homes